*** OPEN HOUSE THIS SATURDAY, JULY 25: 11 a.m.?2 p.m. ***
** Direct Contact: Sylvain Lemoine - 691 744 110 **
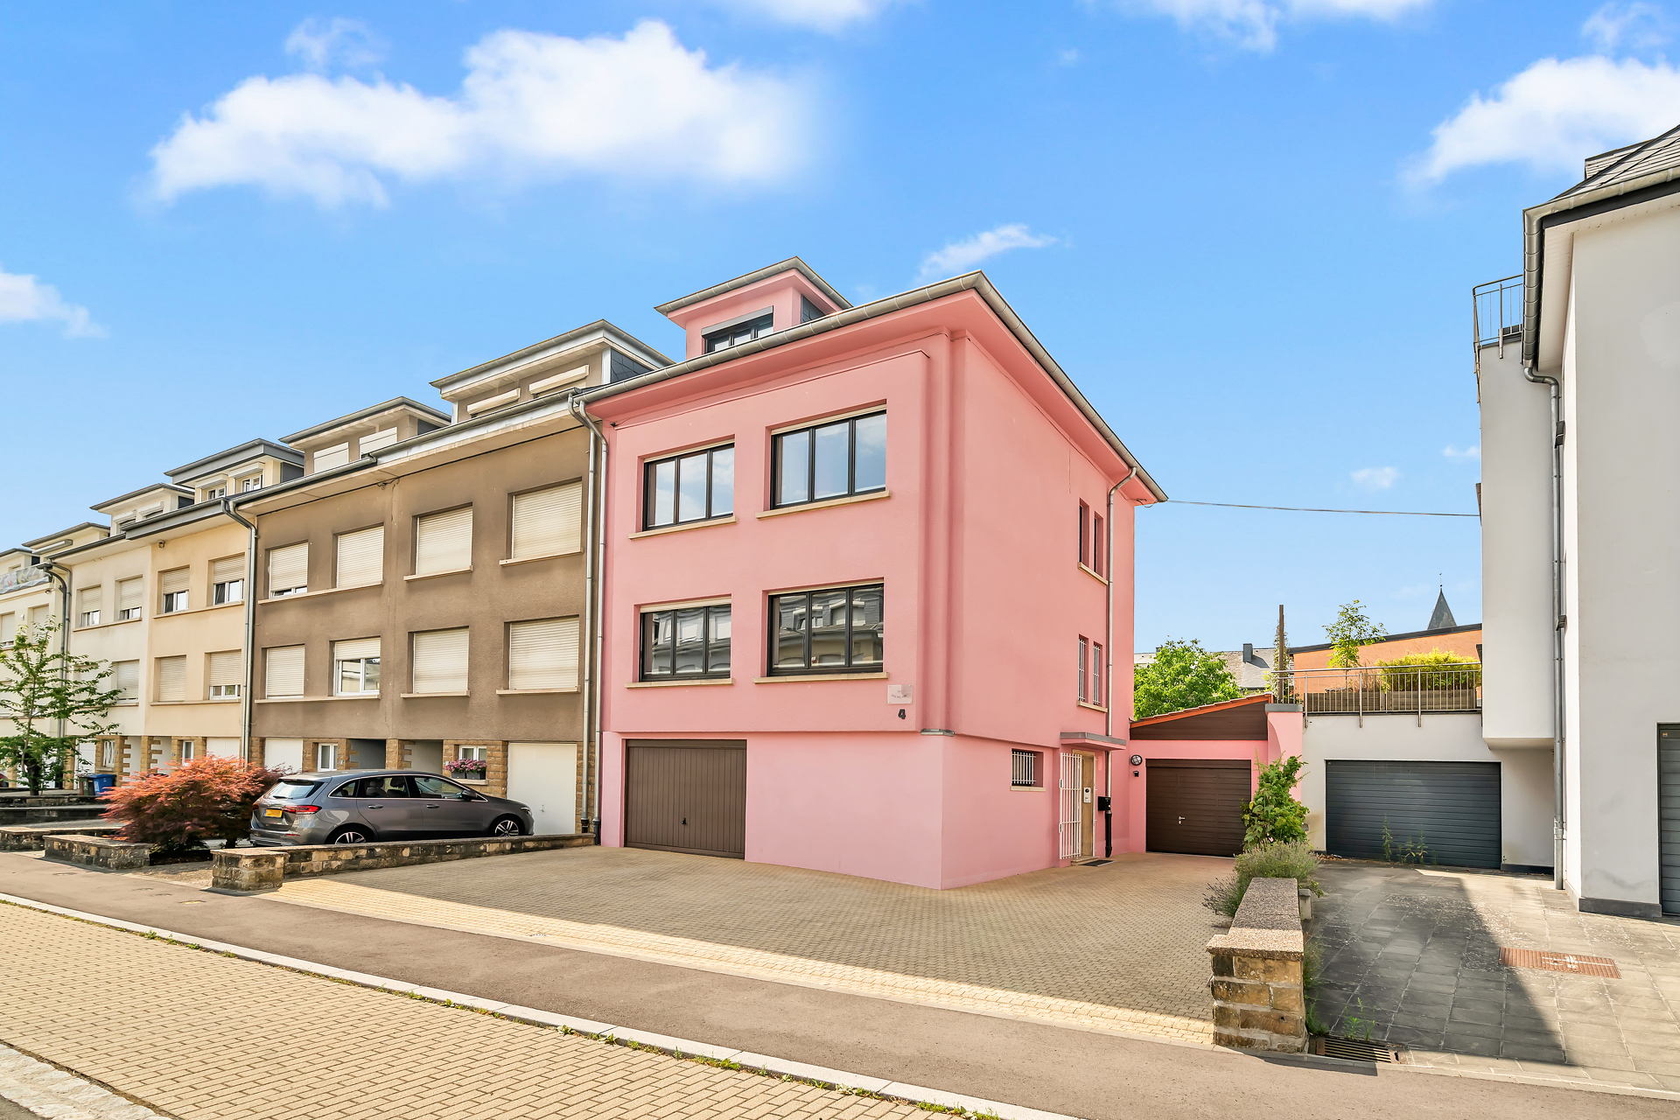
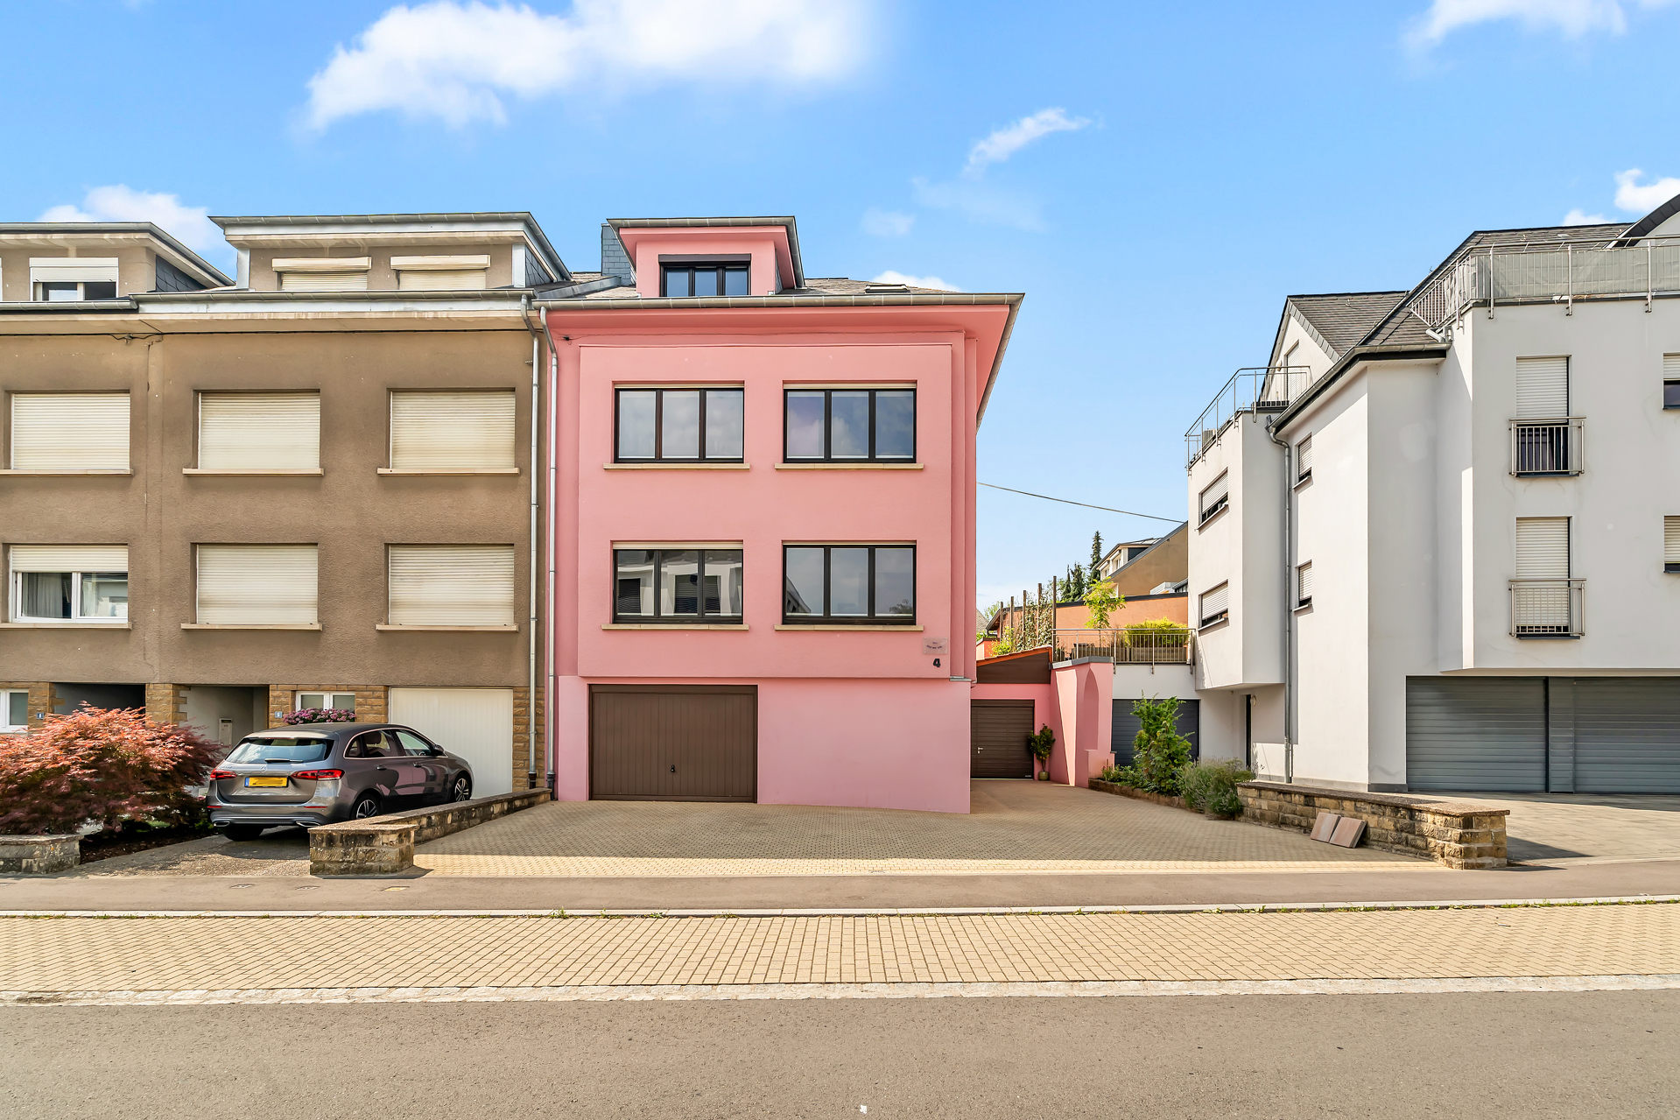
Located at 4 rue de Virton in Merl, in one of the capital's most sought-after neighborhoods, this property, with 155 m? of living space (260 m? of floor area), features a layout particularly well-suited for running a business while retaining the charm of a single-family home.
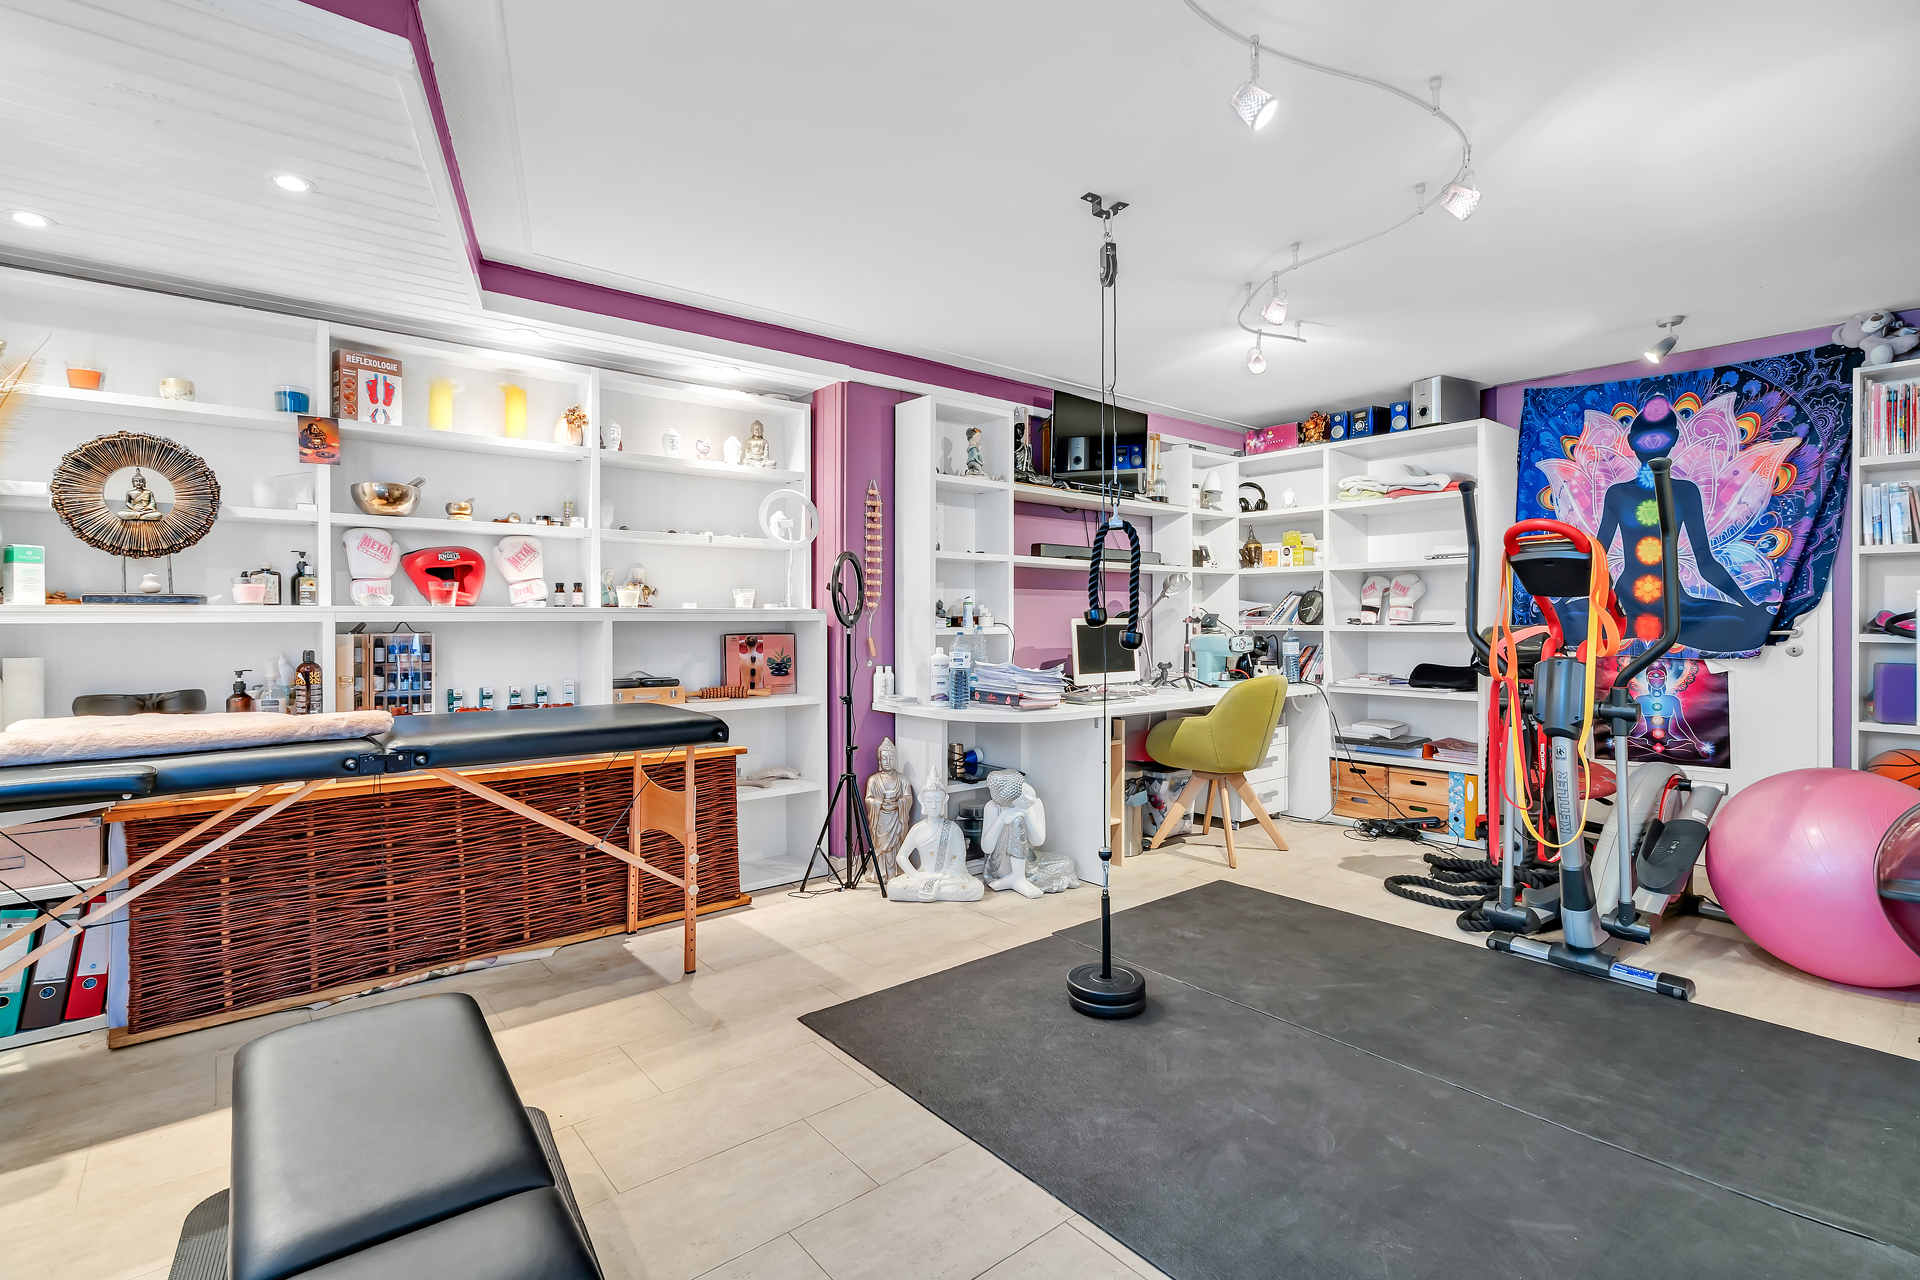
Formerly a retail space integrated into the building, the ground floor features a separate 25 m? area suitable for a reception area, waiting room, office, or client-facing space. The upper floors offer several offices, consultation rooms, or workspaces that can be configured to suit the needs of your business.
The current layout allows for a wide range of uses, such as
retail, arts and crafts, and recreational activities; urban agriculture;
administrative or professional services; cultural activities; and service providers that
naturally complement residential use, as well as public service and general-interest buildings,
facilities, and infrastructure, and open spaces
corresponding to all of these functions.
Daycare centers are also permitted.
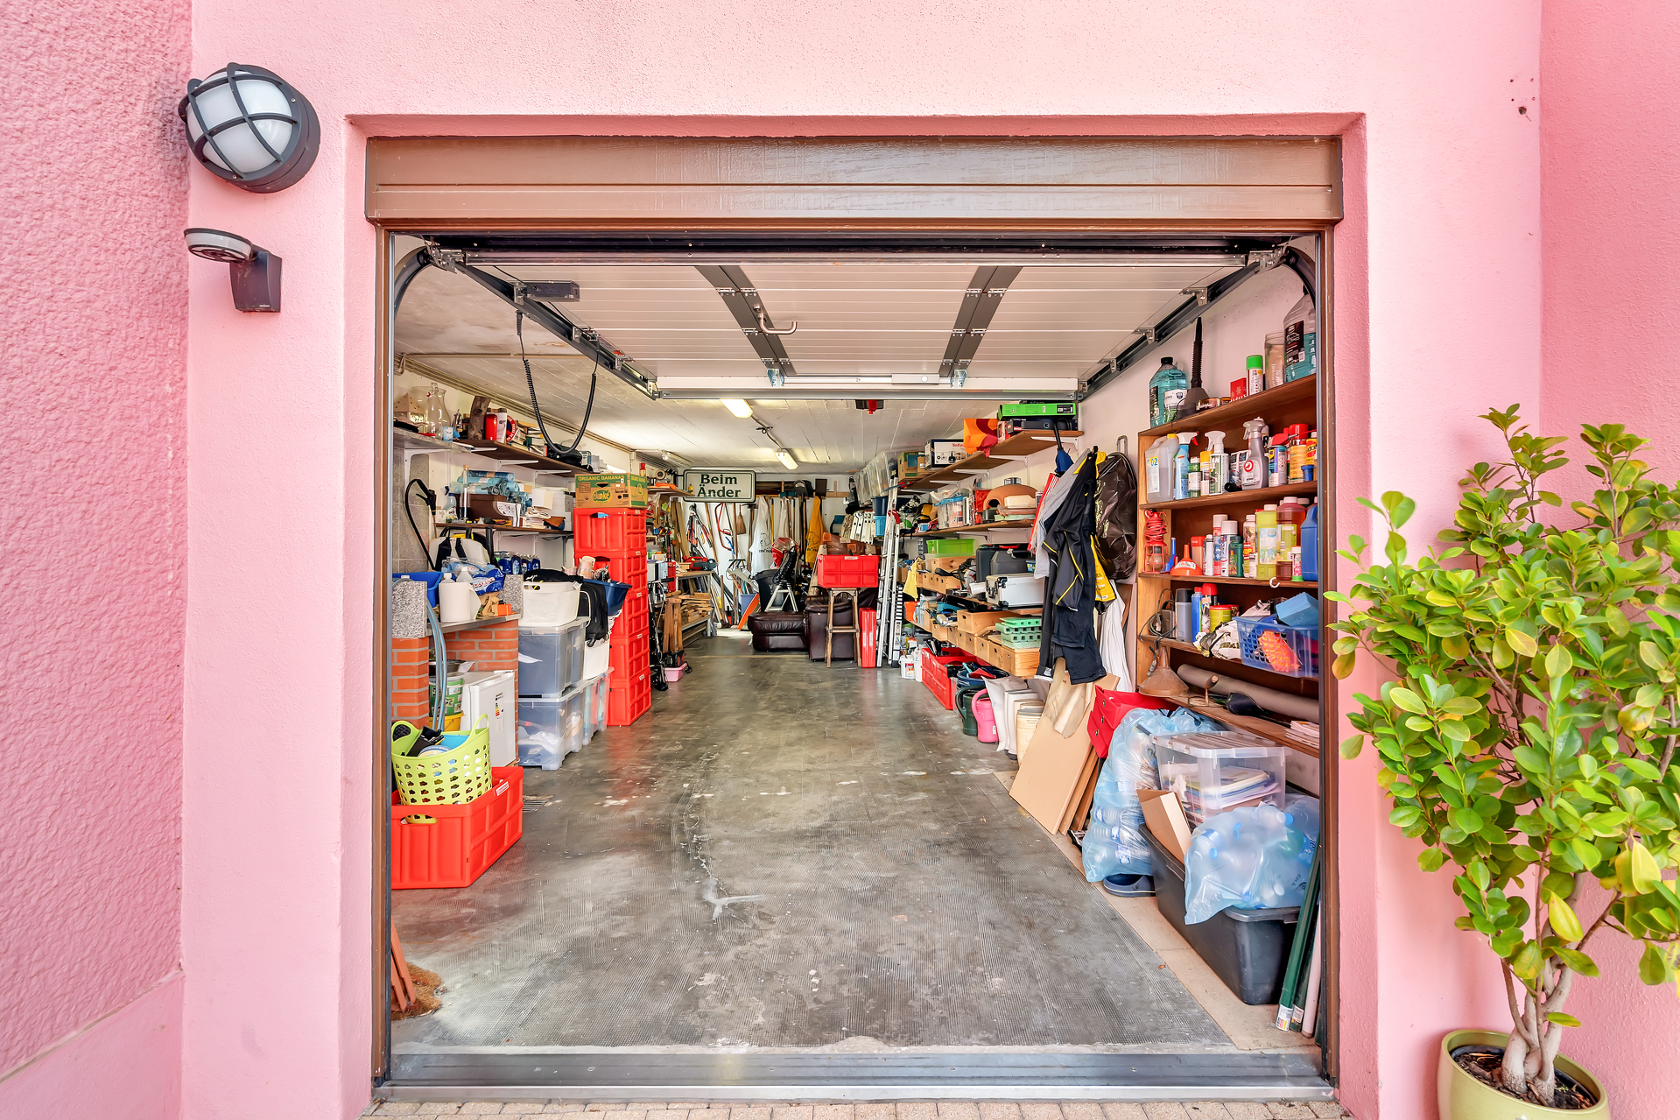
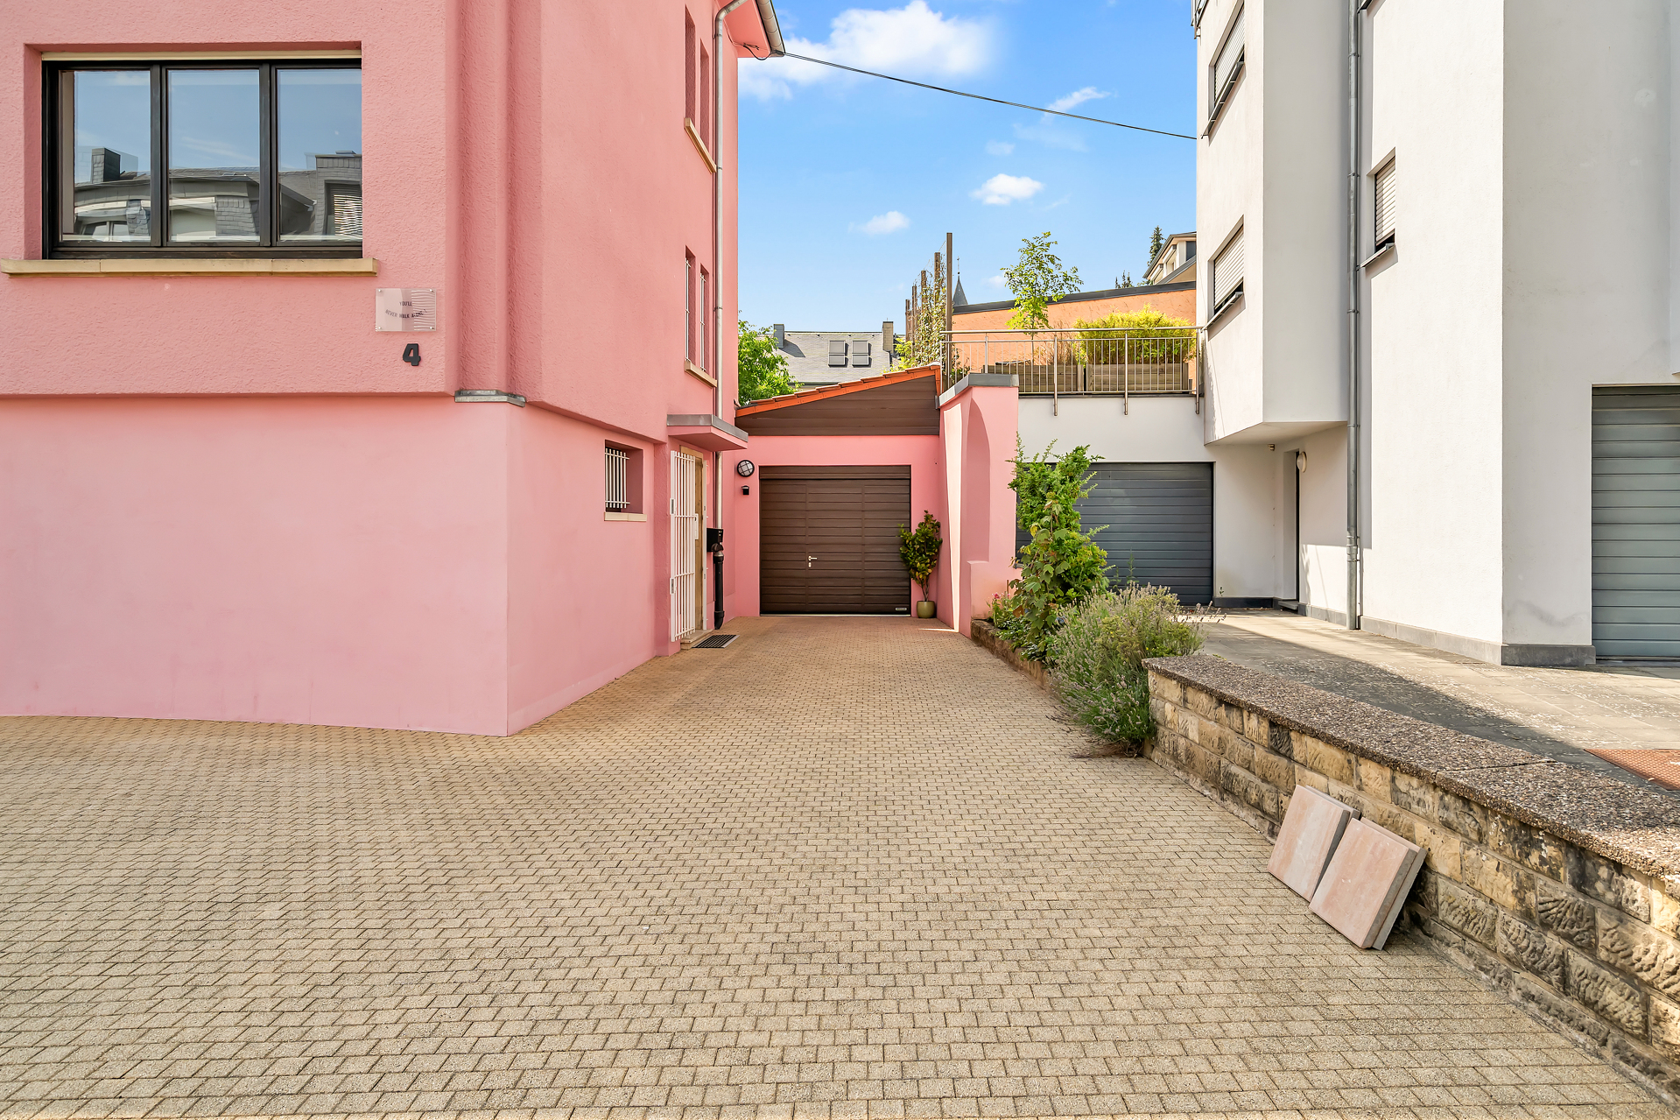
One of this property's major assets is its exceptional parking capacity, which is particularly rare in Luxembourg City. Up to six vehicles can be accommodated on the property thanks to the four outdoor parking spaces and the spacious 39 m? enclosed garage, which also offers ample storage space.
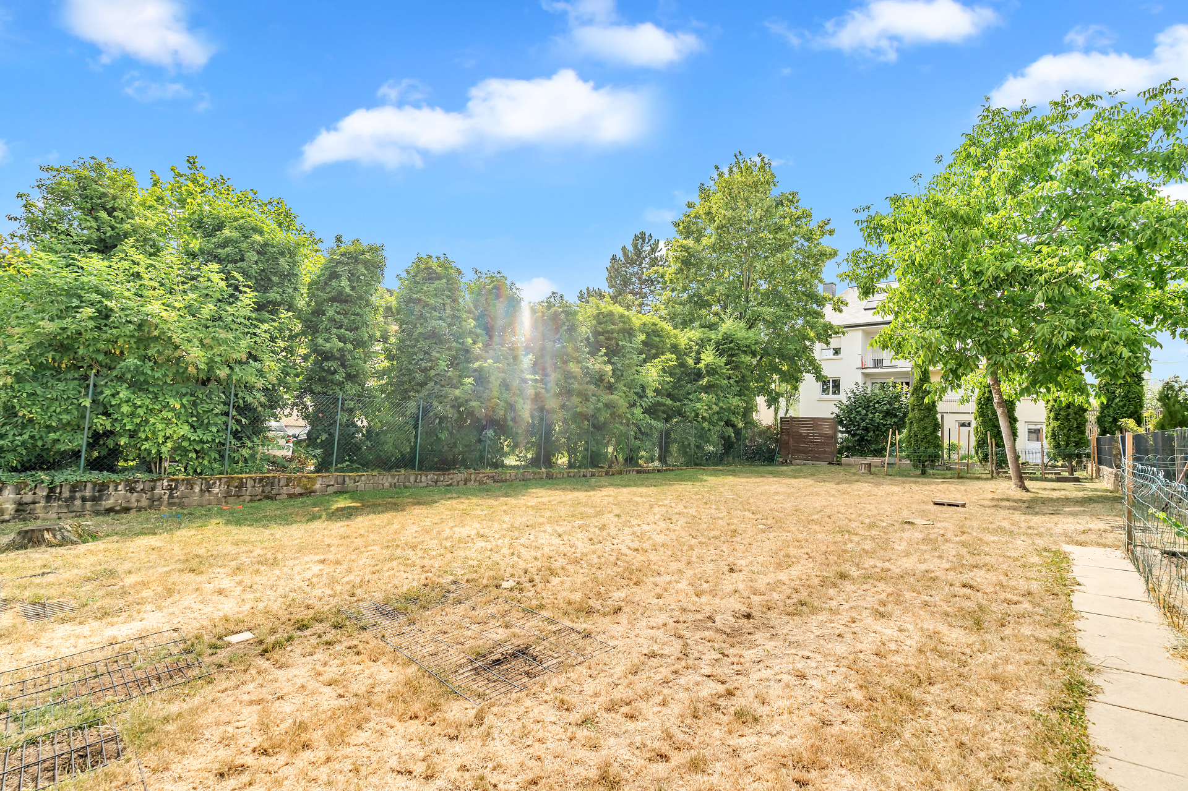
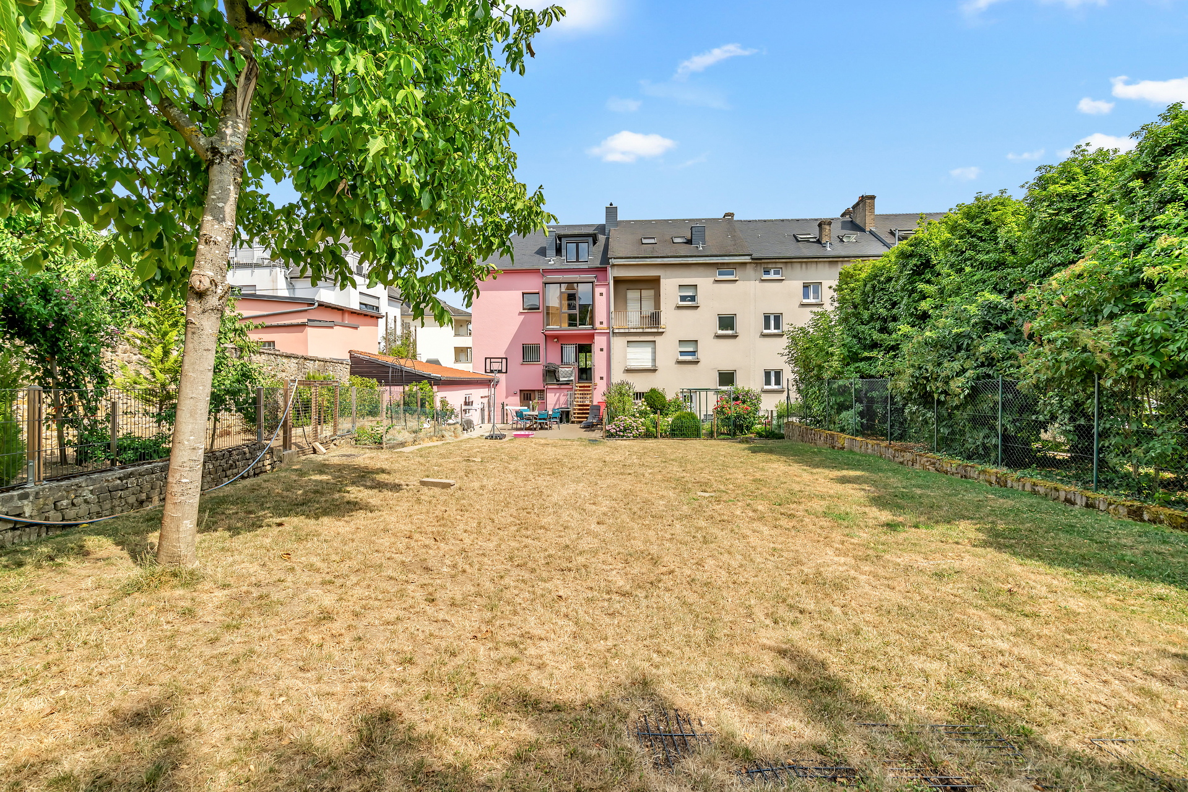
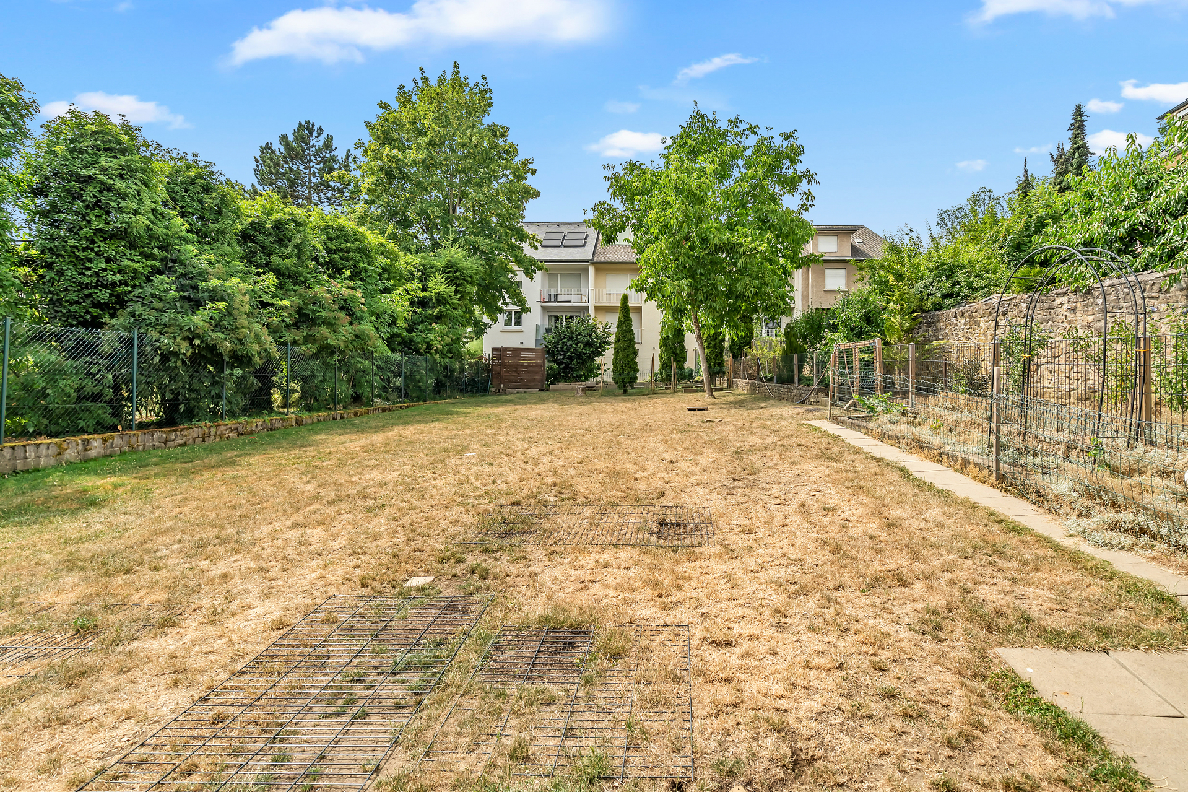
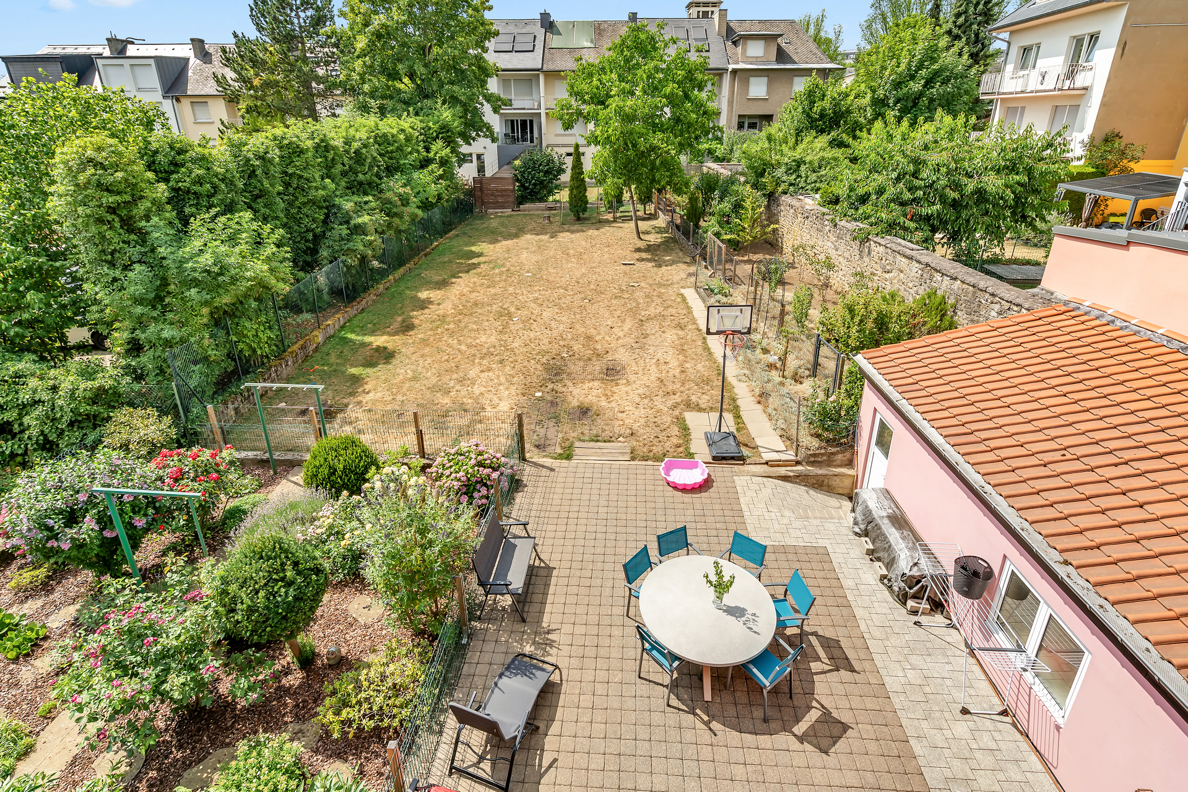
At the rear, the 677 m? lot features a magnificent 360 m? garden with trees and a 60 m? west-facing terrace. This outdoor space is a real asset for a business seeking to provide a pleasant environment for its customers or employees, as well as for a potential early childhood care facility.
Built in 1953, the property has already undergone numerous technical upgrades, including renovation of the facade, the roof, and the electrical system, as well as the replacement of the boiler with a Buderus gas condensing boiler in 2023.
Beyond its current qualities, this property offers significant development potential. The zoning regulations applicable to the area allow for an extension toward the rear up to a total depth of 13 meters. The house, which currently has a built depth of 9 meters, could thus be expanded by 4 meters on each of its levels, subject to obtaining the necessary administrative permits.
It is laid out as follows:
Ground Floor:
Entrance hall
Former independent commercial space of 25 m?
Laundry room
Boiler room
First Floor:
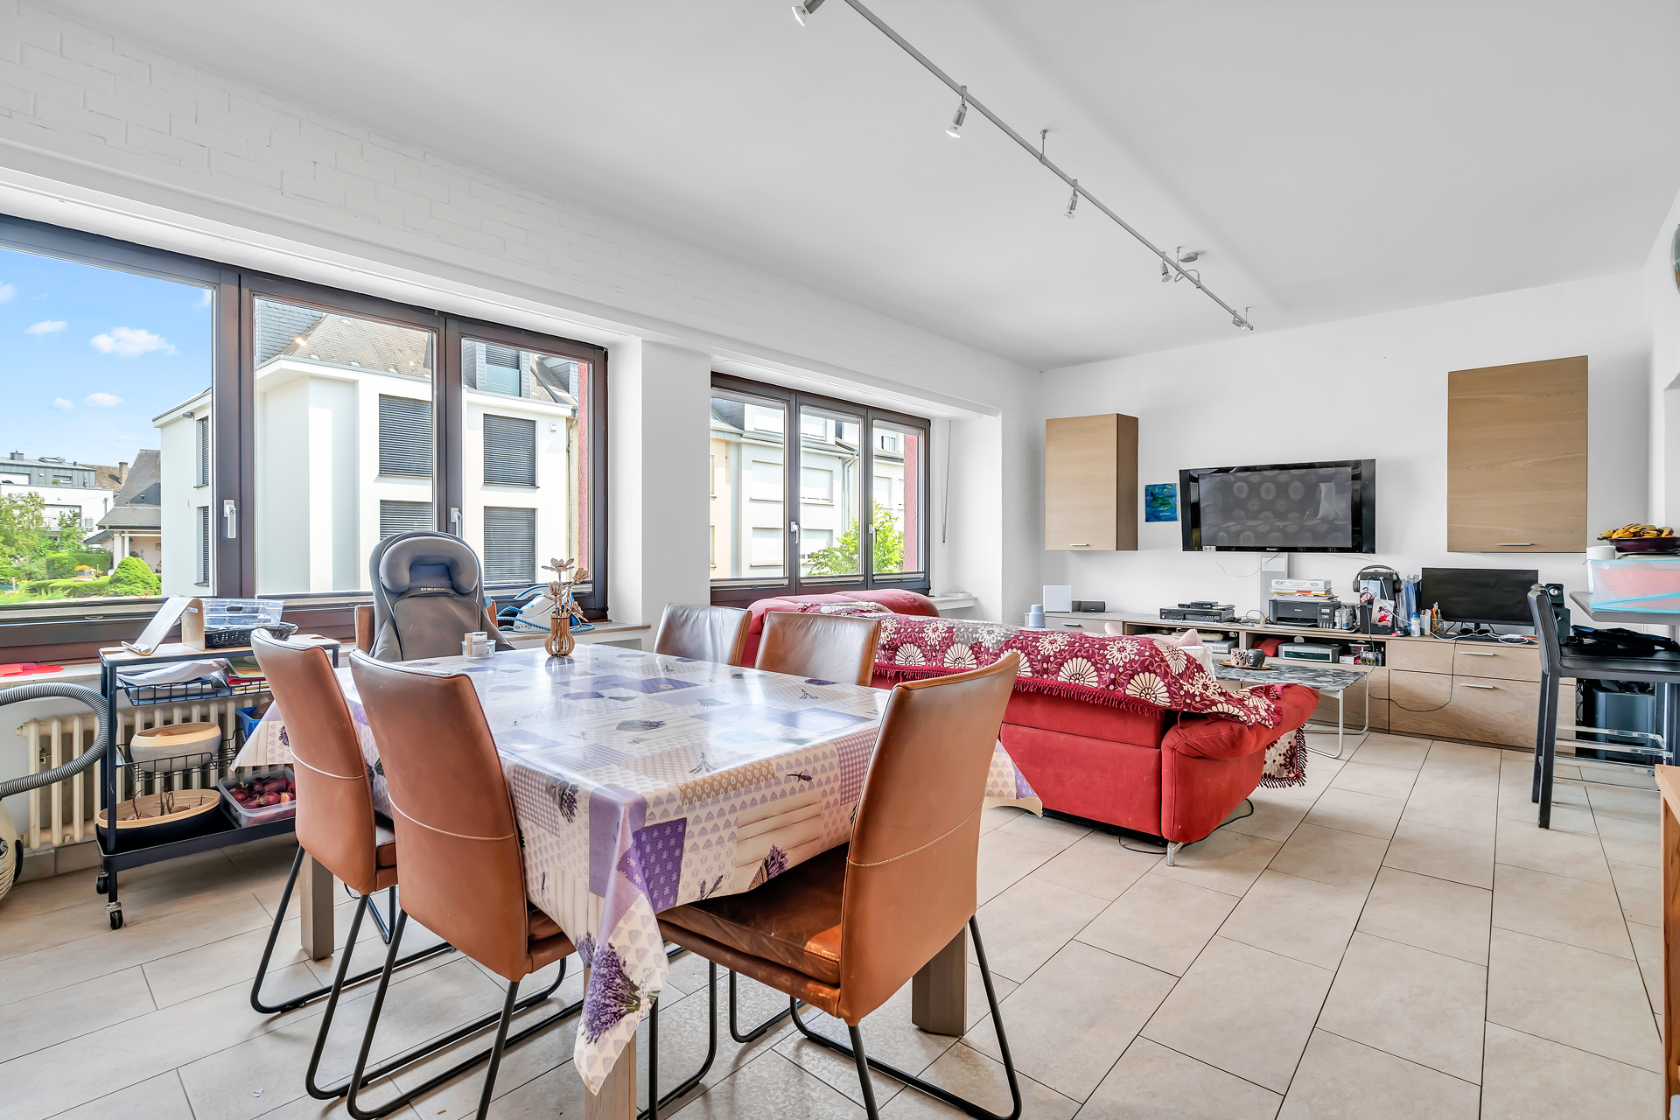
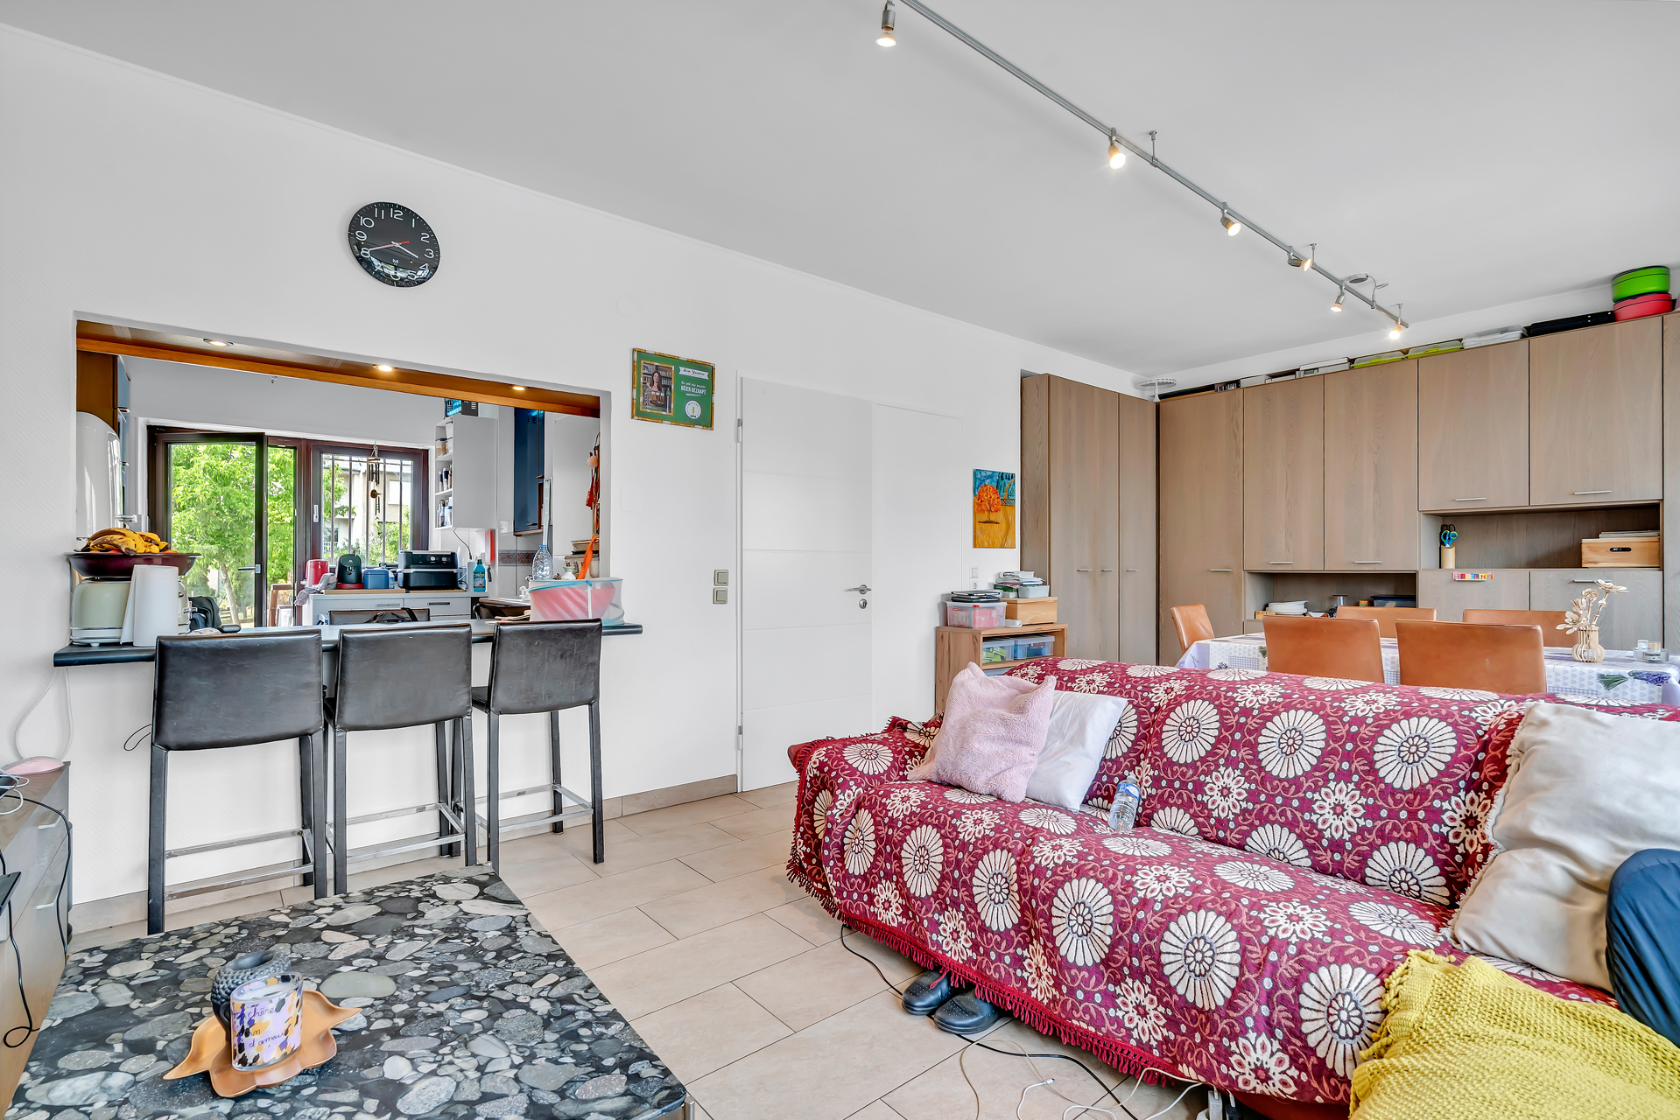
Large reception area or office space of 44 m?
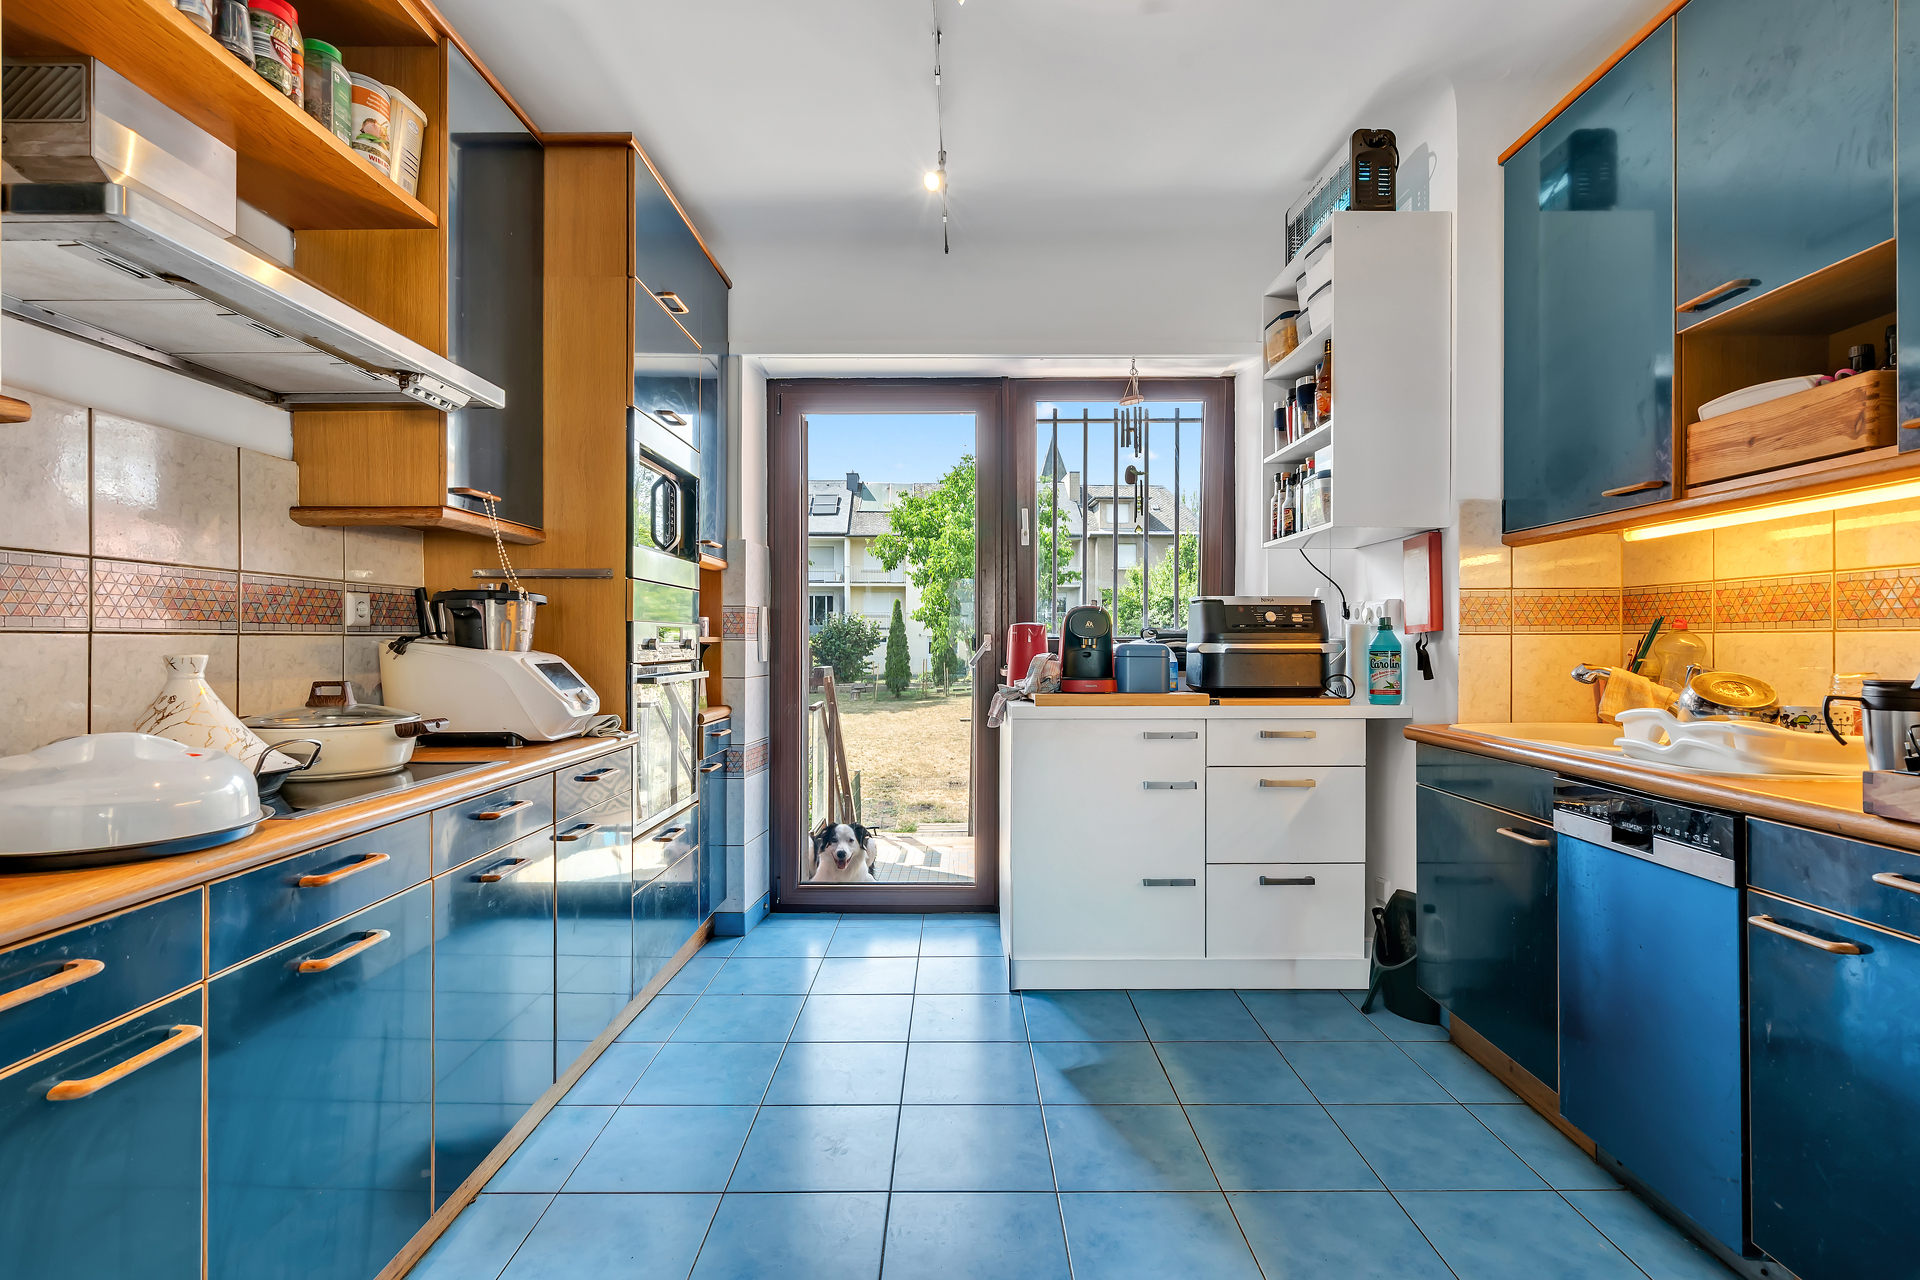
Kitchen
Separate restroom
Direct access to the terrace and garden
Second floor:
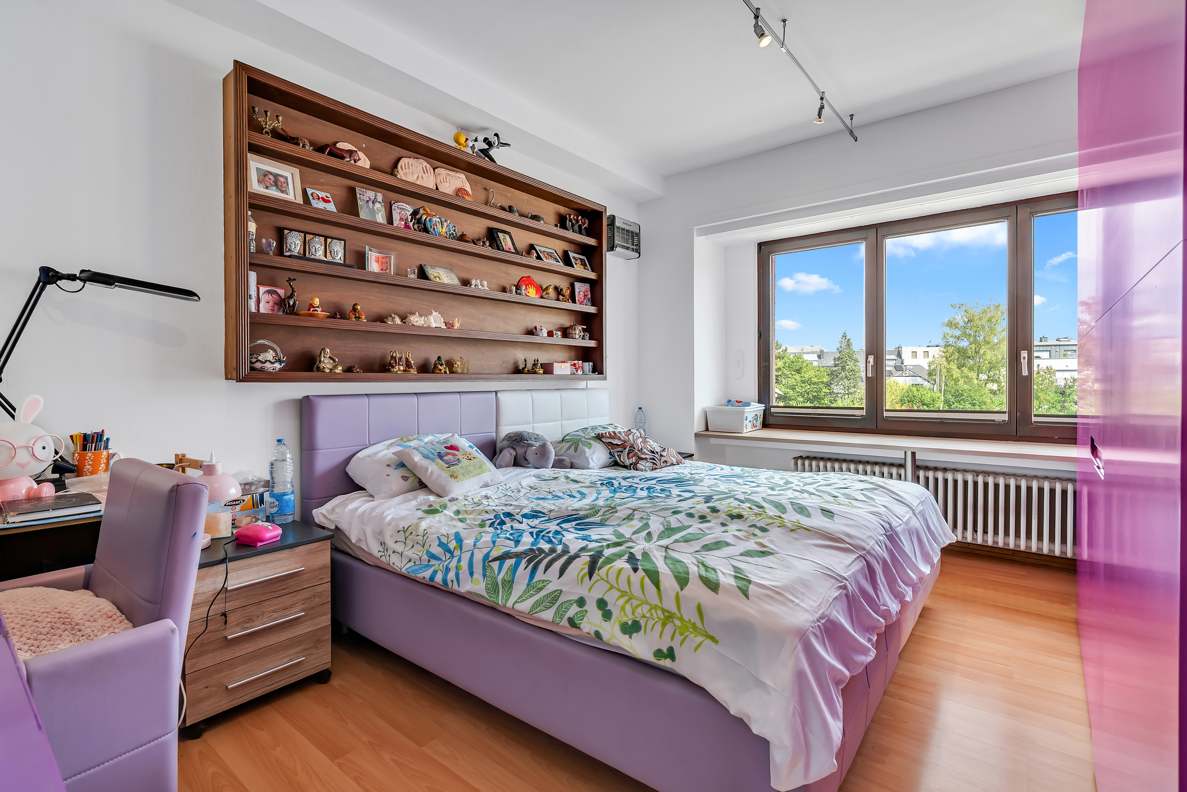
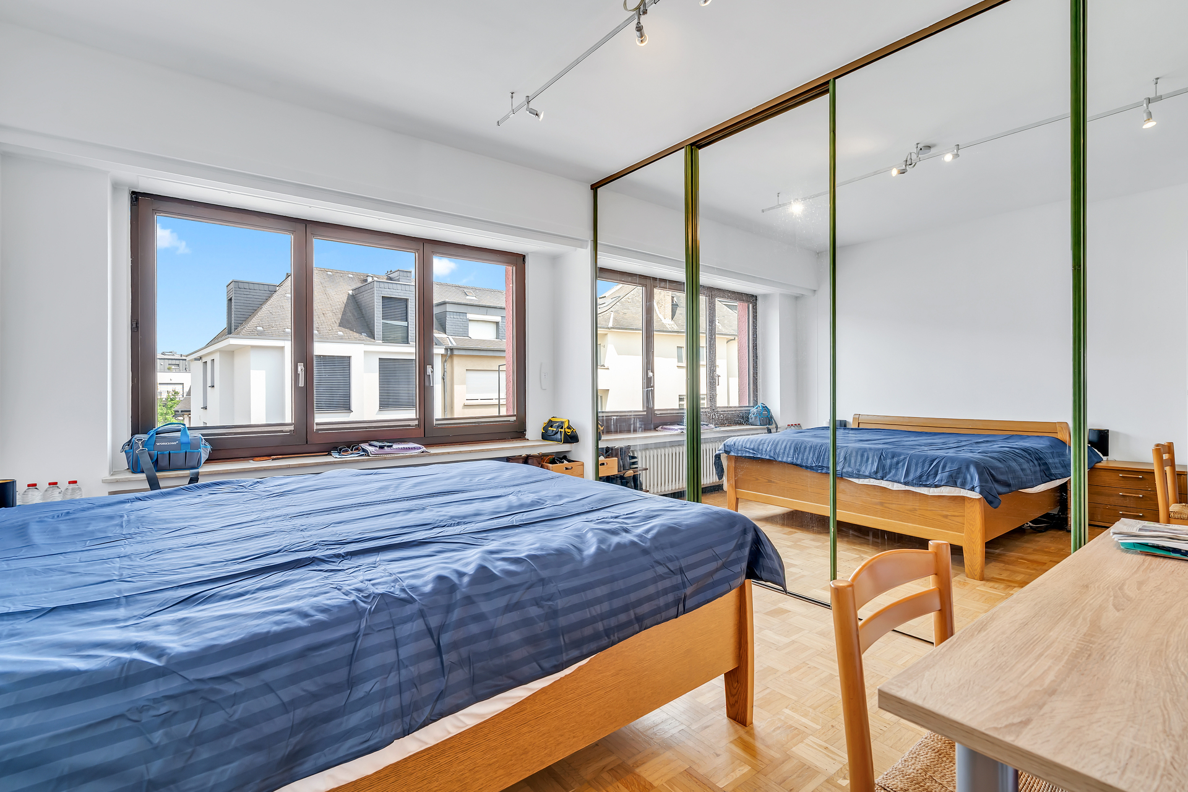
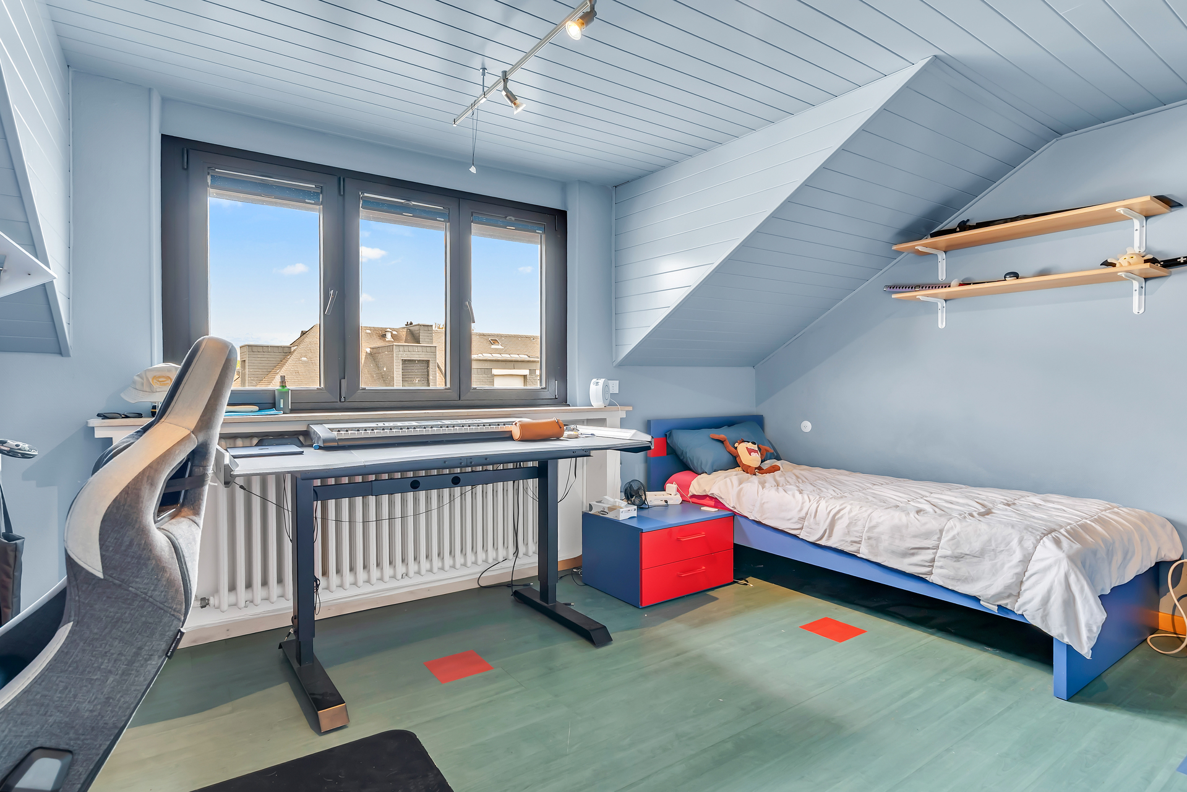
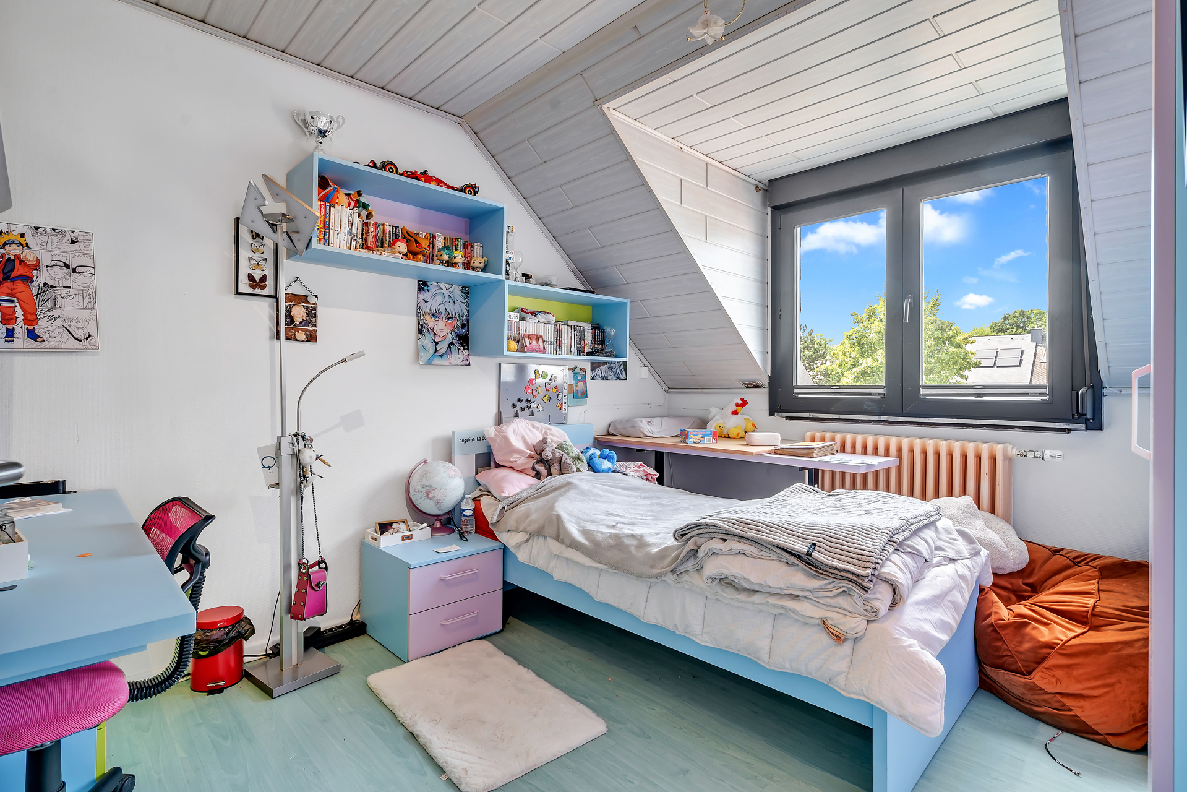
Two offices or consultation rooms
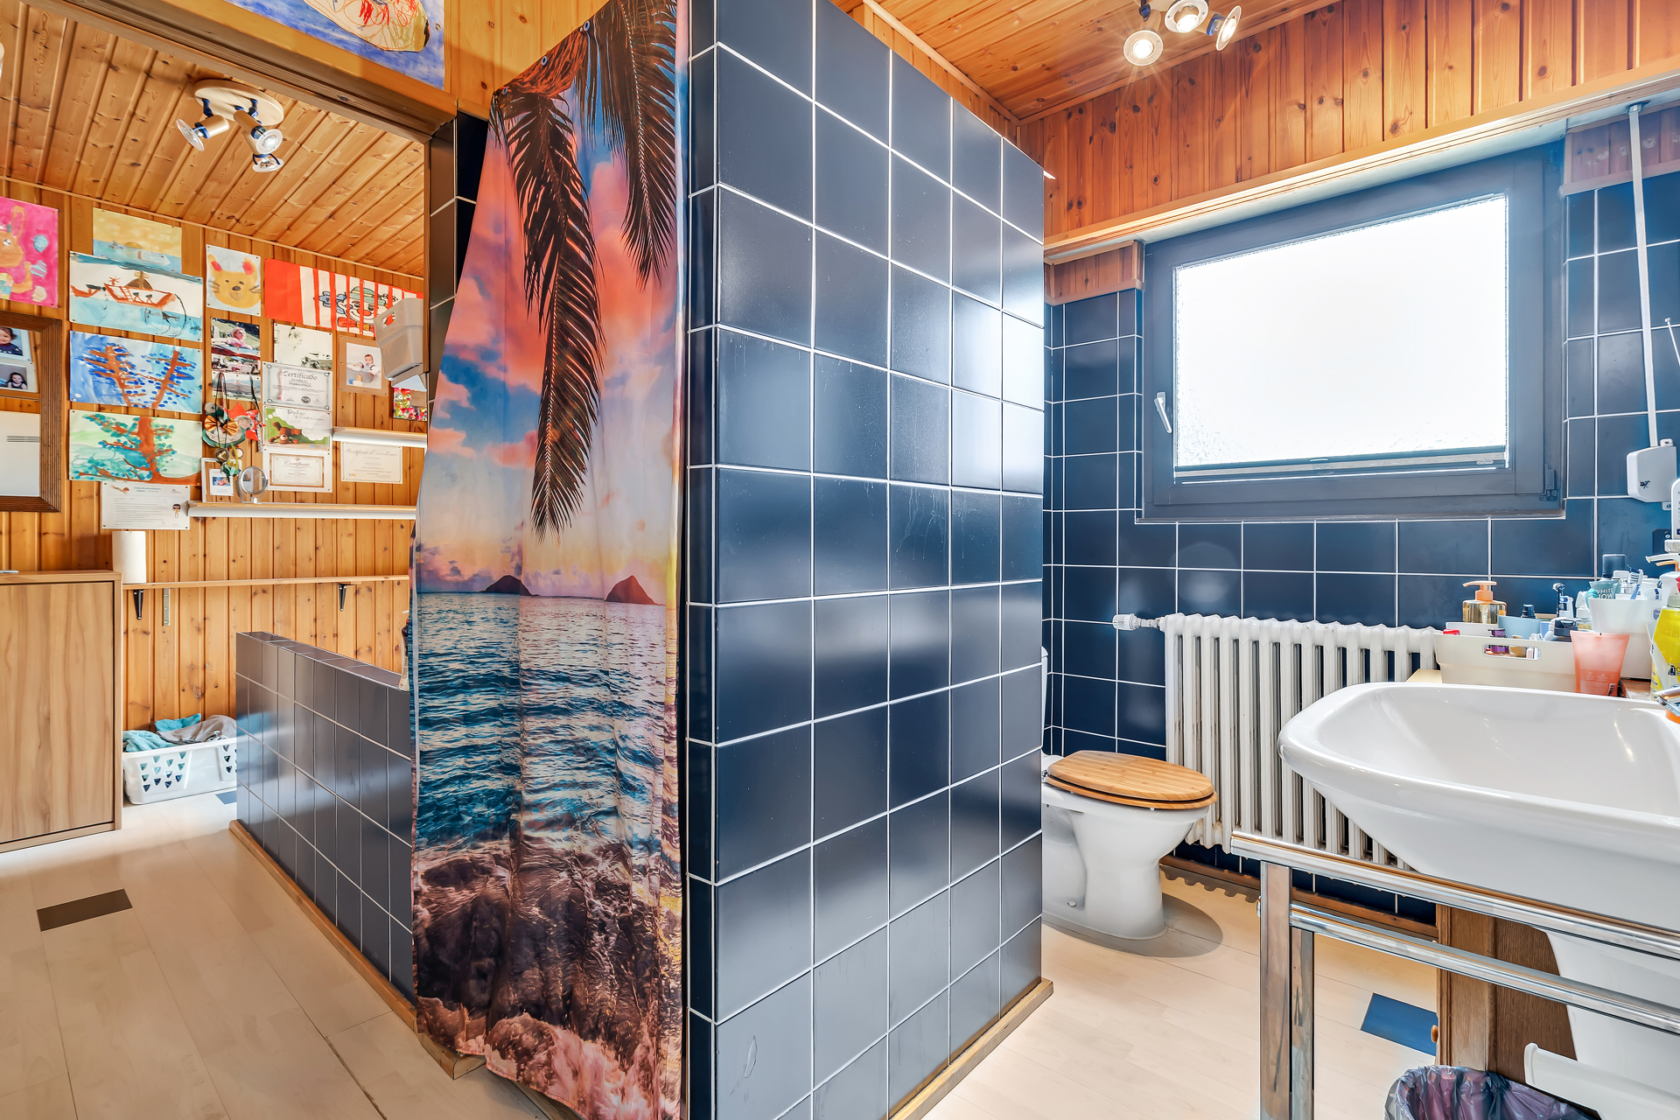
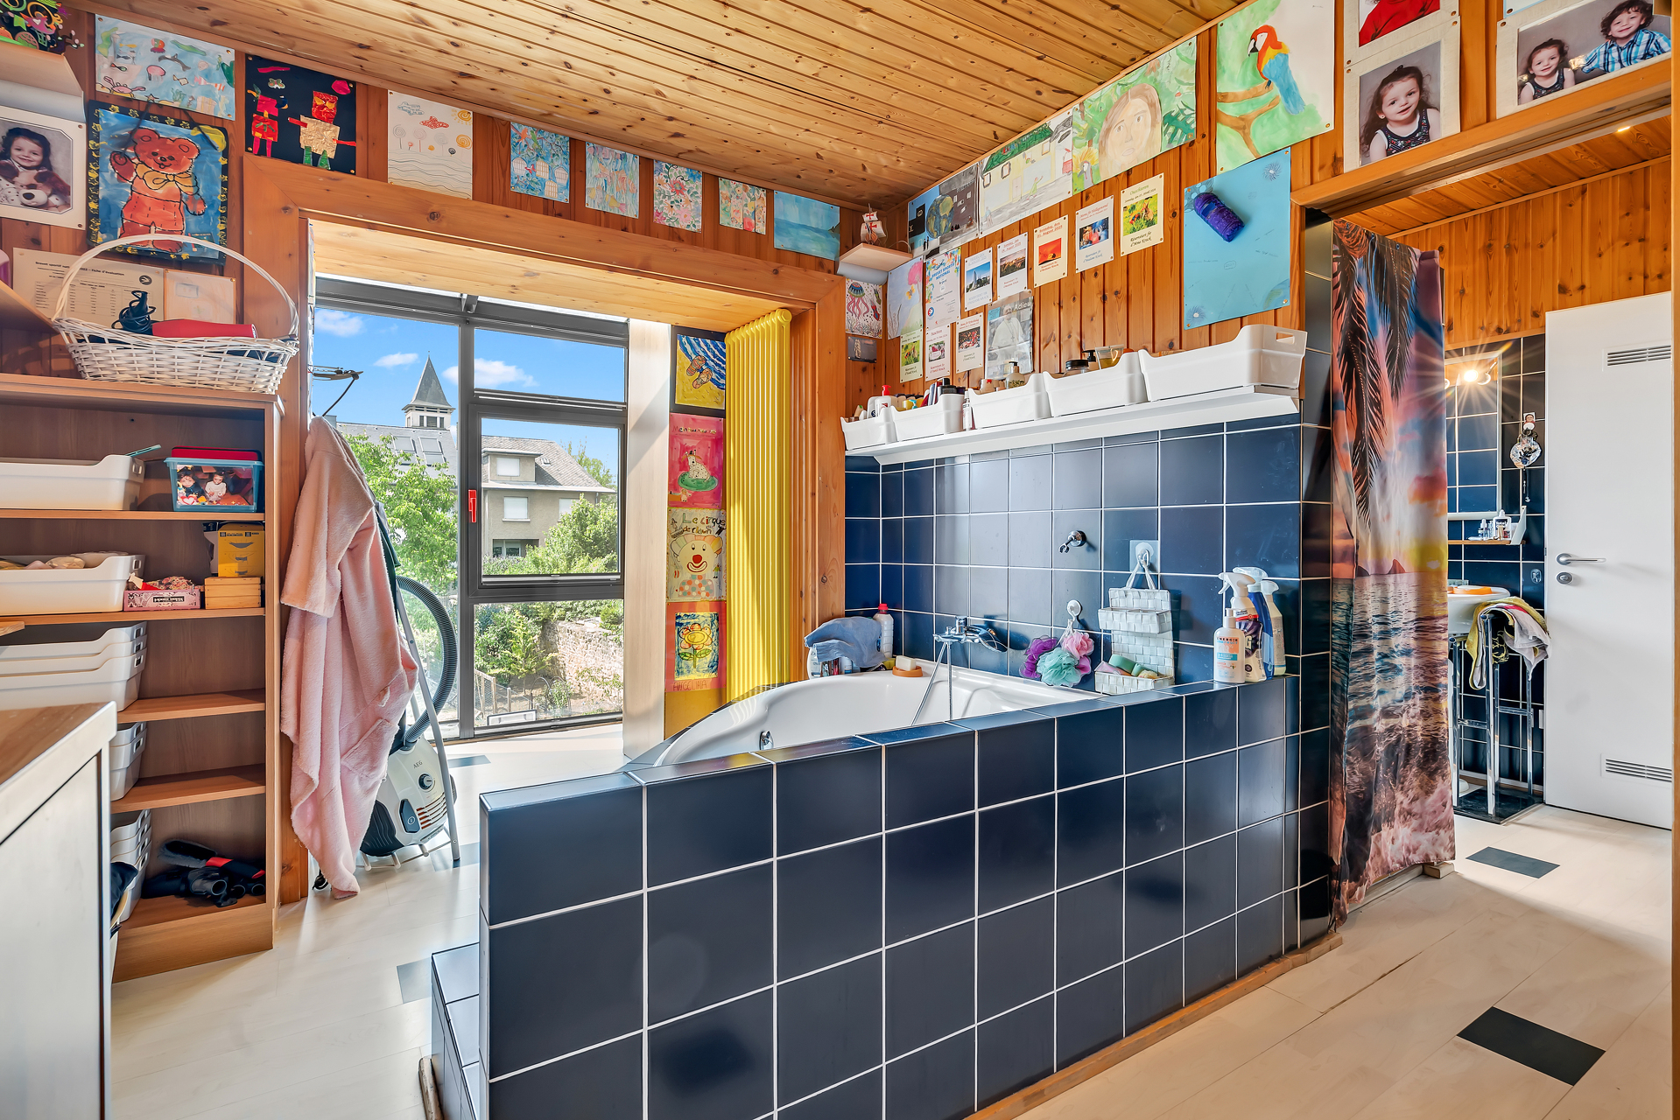
Large bathroom that can be remodeled as needed
Restroom
Third floor:
Two additional offices
Office / meeting room
Key features:
Prime location in Luxembourg-Merl
677 m? lot
360 m? garden with trees
60 m? west-facing terrace
155 m? living area
260 m? total floor area
Former standalone commercial space
Up to 6 parking spaces
Large enclosed garage (39 m?)
Ceiling height of 2.70 m
Double-glazed windows
Manual and electric shutters
Buderus gas condensing boiler (2023)
Roof renovated in 2021
Facade renovated in 2015
Electrical system renovated in 2019
Water softener
Front door with biometric lock
Just a few hundred meters away, Place Thorn is home to shops, restaurants, a supermarket, schools, public transportation, and all the amenities that make Merl one of Luxembourg's most sought-after neighborhoods today.
In the immediate vicinity:
Place Thorn
Cactus Merl supermarket
Cocottes
Brasserie des Jardins
Merl Park
Schools
Doctors, pharmacies, and local services
Bus stops to downtown, the train station, and Kirchberg
Quick access to major highways