Direct Contact: Sylvain Lemoine - 691 744 110
Just 2 steps from Place de Nancy, in the heart of Merl, this three-bedroom duplex is located in a small building with only five units, which was completely renovated in 2026.
Here, the renovation wasn't limited to the duplex itself: the facade, insulation, windows, building systems, heating, and common areas were all completely overhauled. This comprehensive renovation allows you to enjoy the comfort and amenities of a brand-new home within an intimate, small-scale residence.
But it's when you head down to the garden level that this duplex truly reveals what sets it apart.
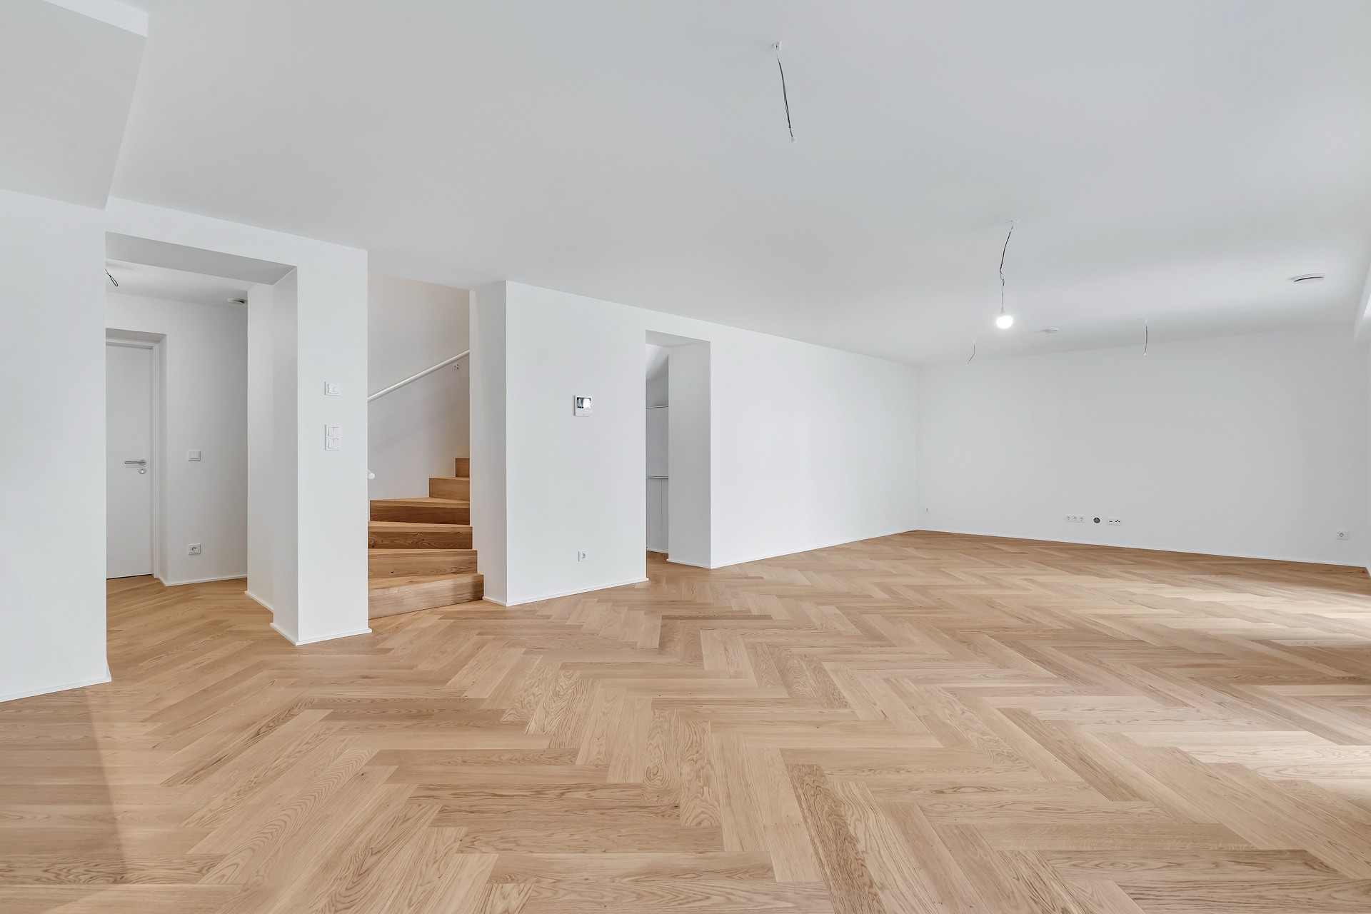
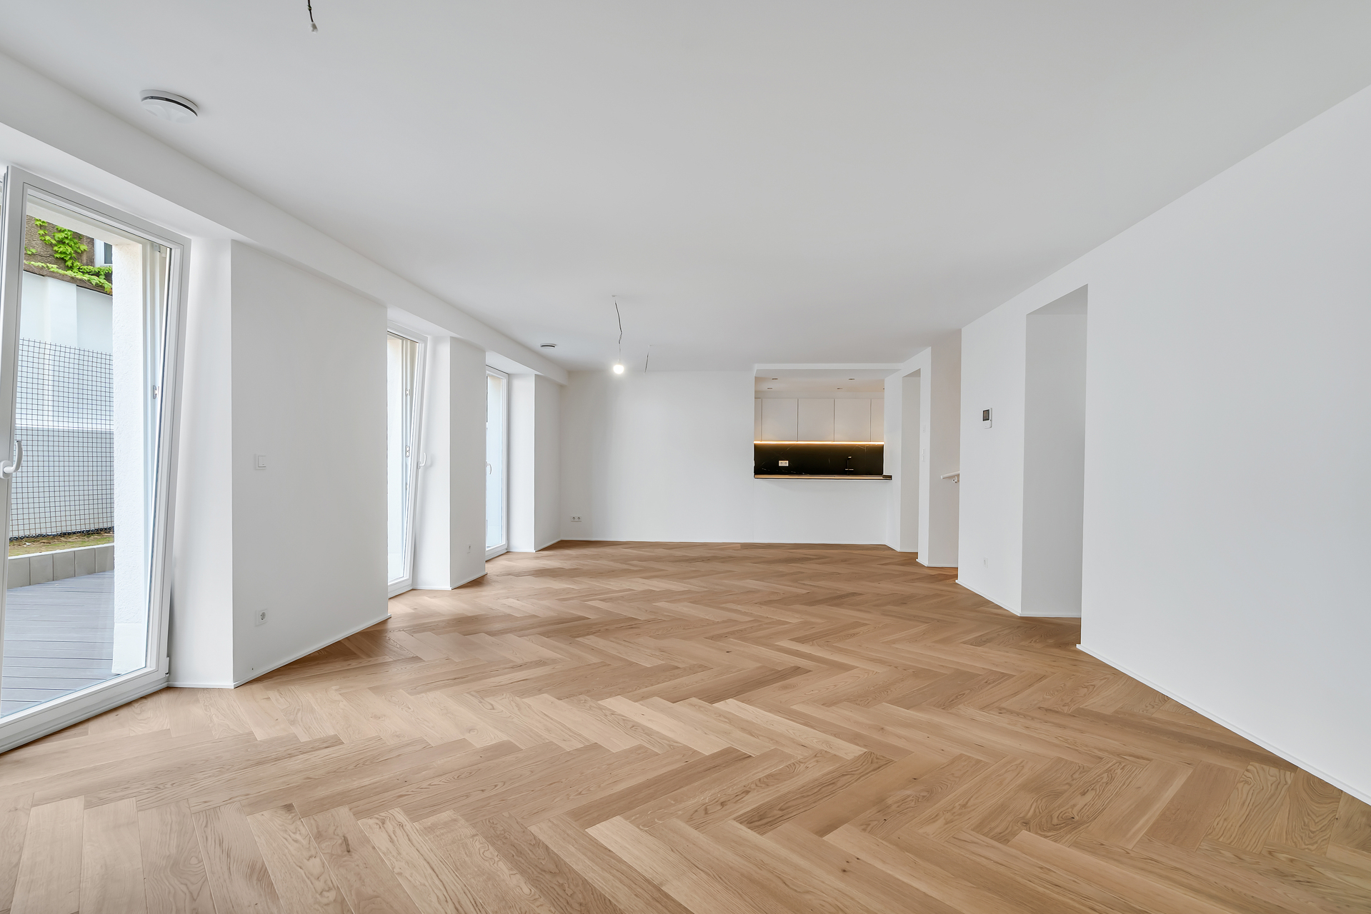
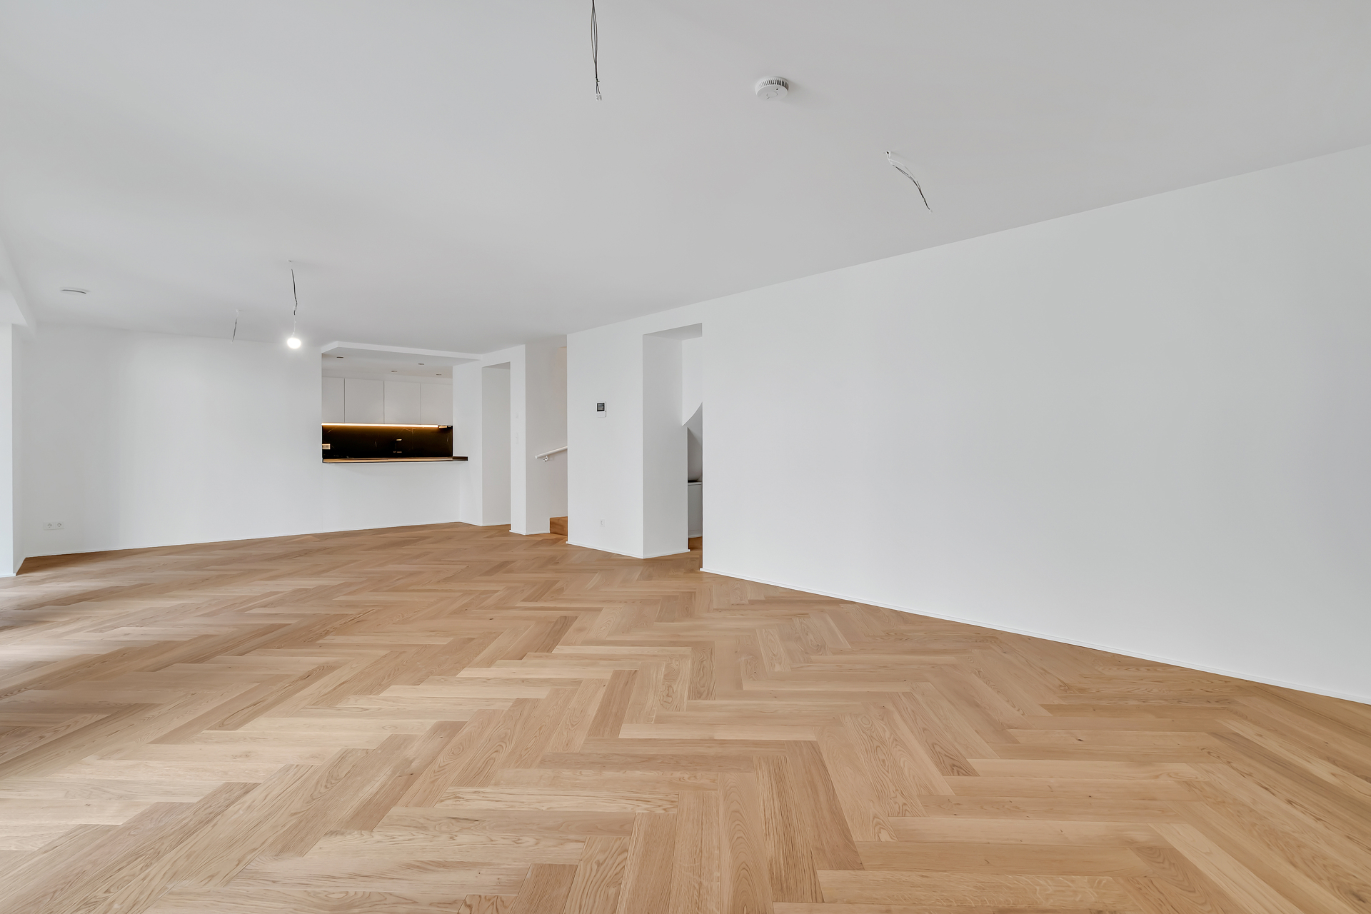
The living room and dining room alone cover nearly 44 m?, not including the kitchen. This particularly spacious layout allows for the creation of true entertaining areas without ever giving the impression that you have to choose between a large living room and a beautiful dining room.
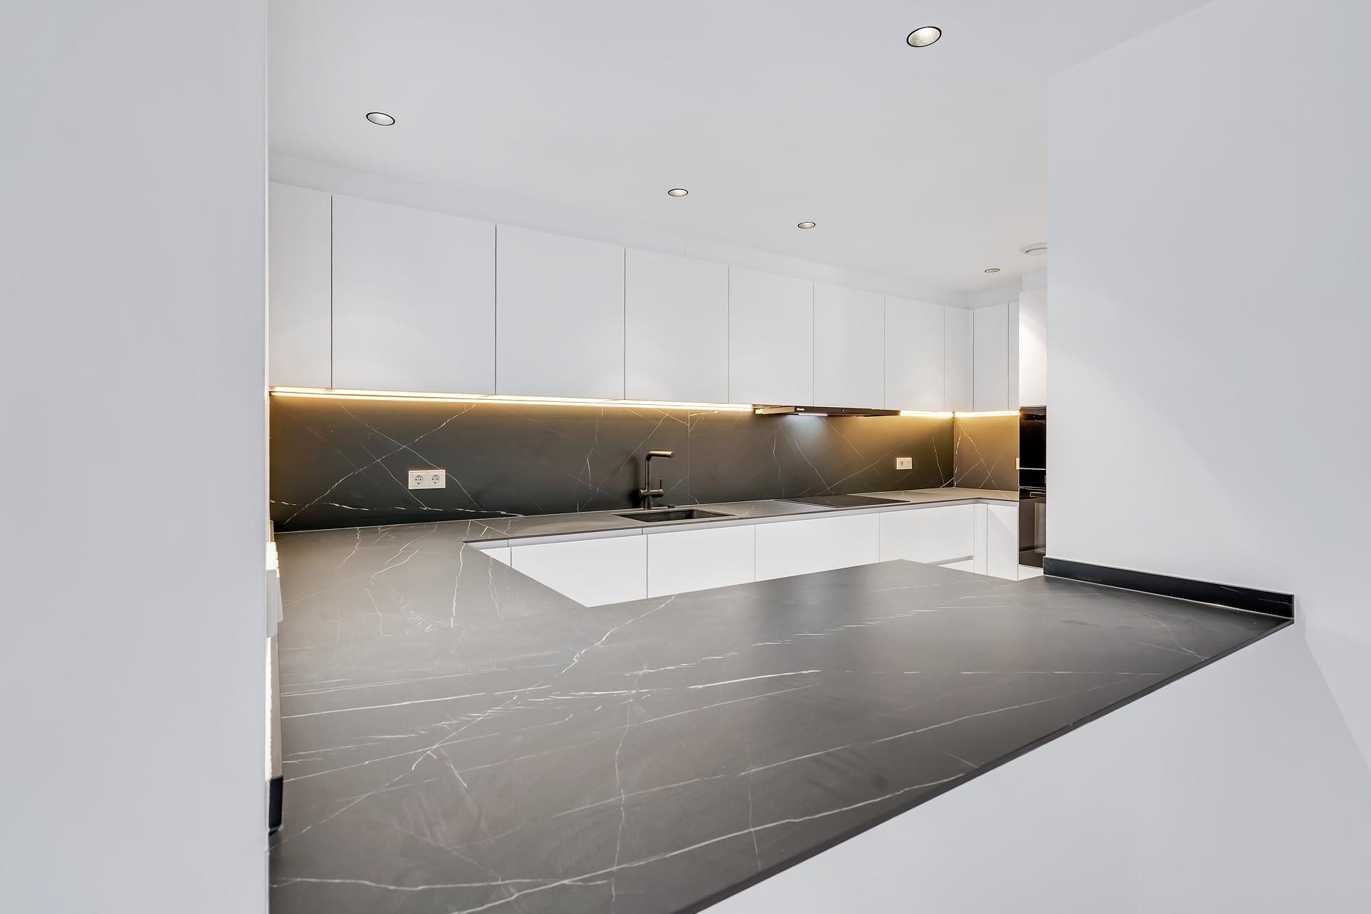
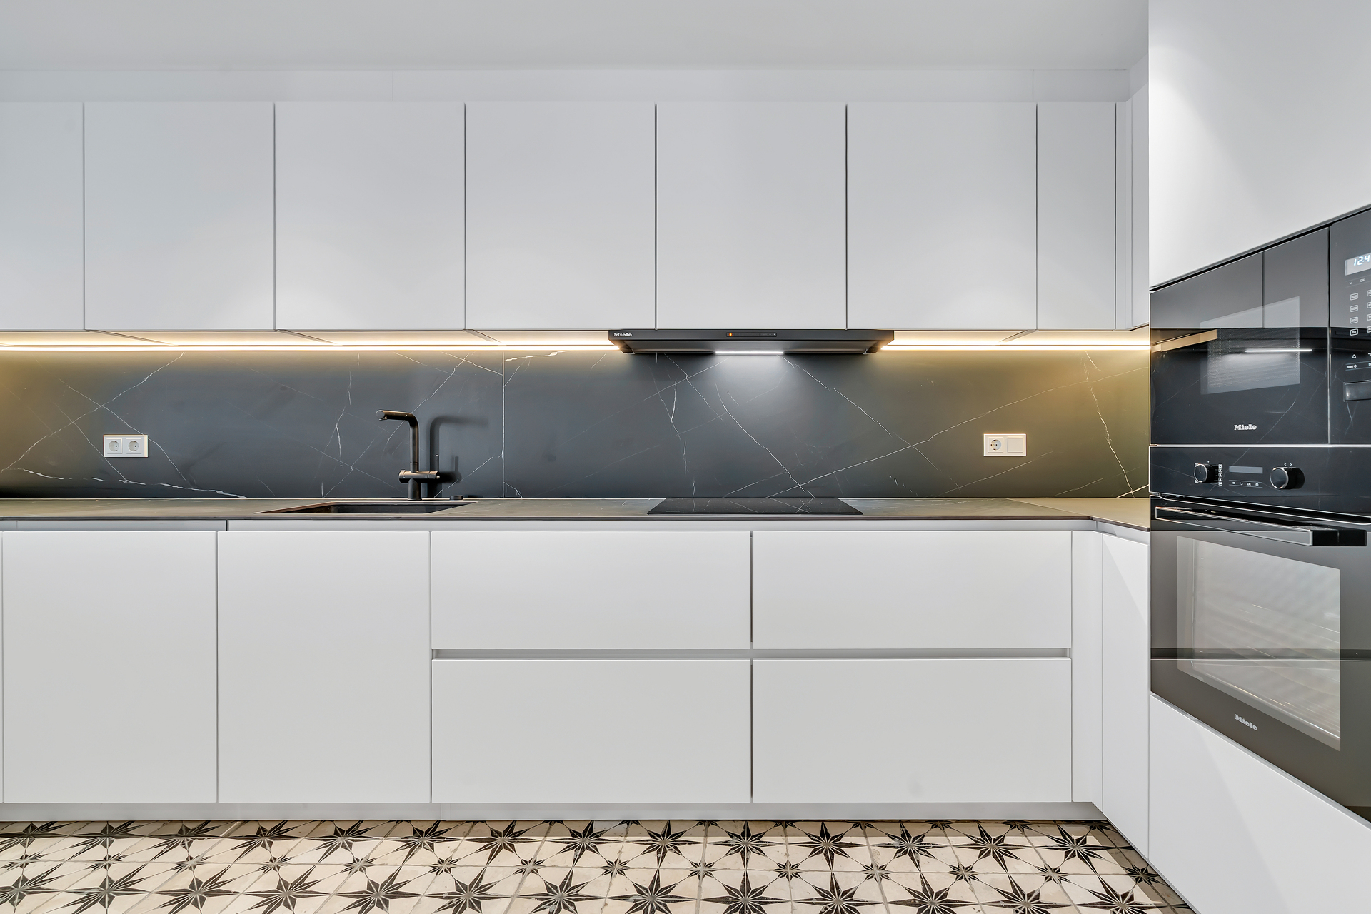
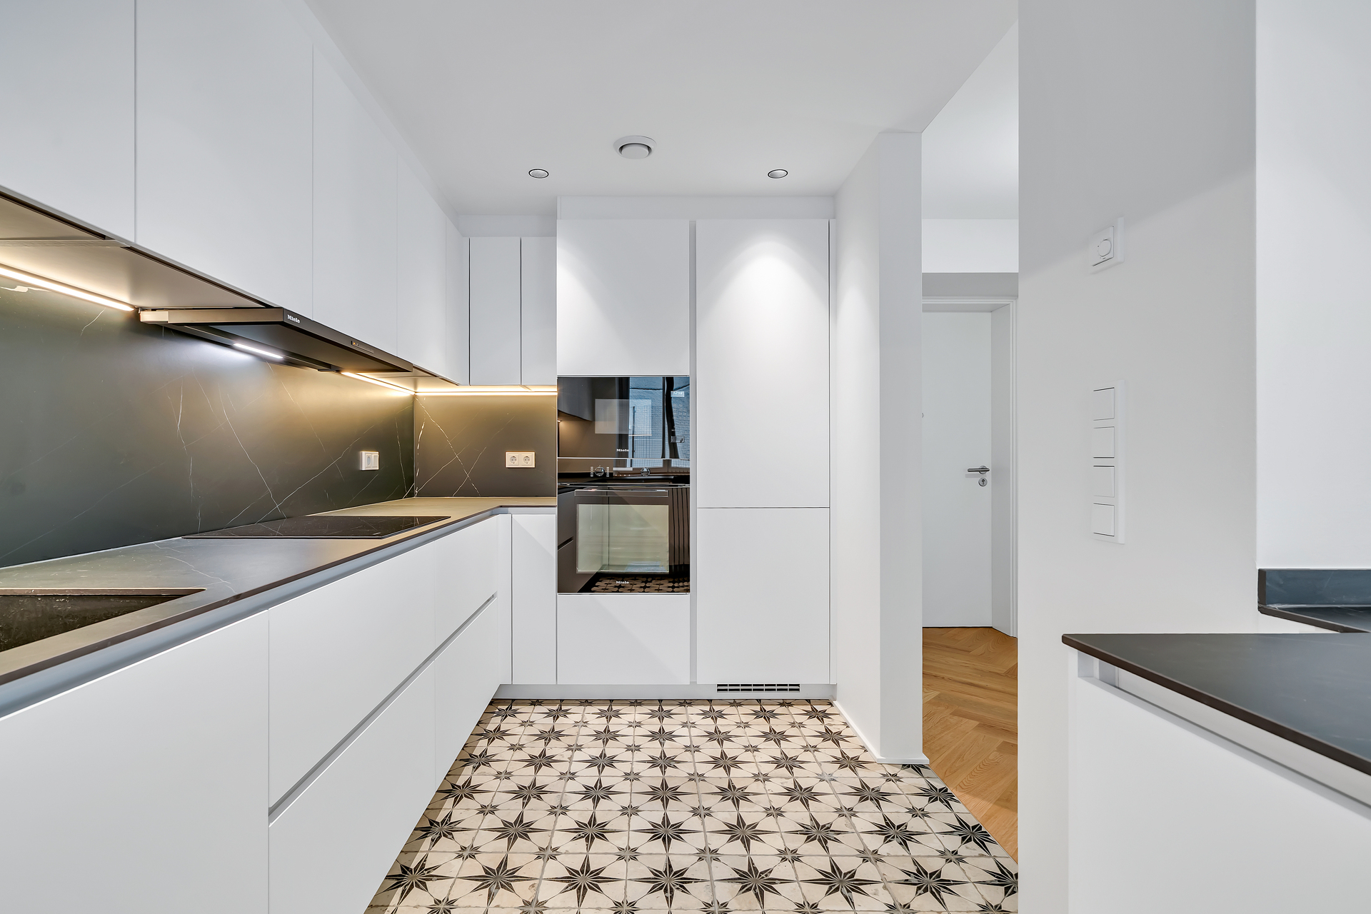
Extending from these spaces, the fully equipped semi-open kitchen with appliances maintains its own identity while flowing naturally into the living areas.
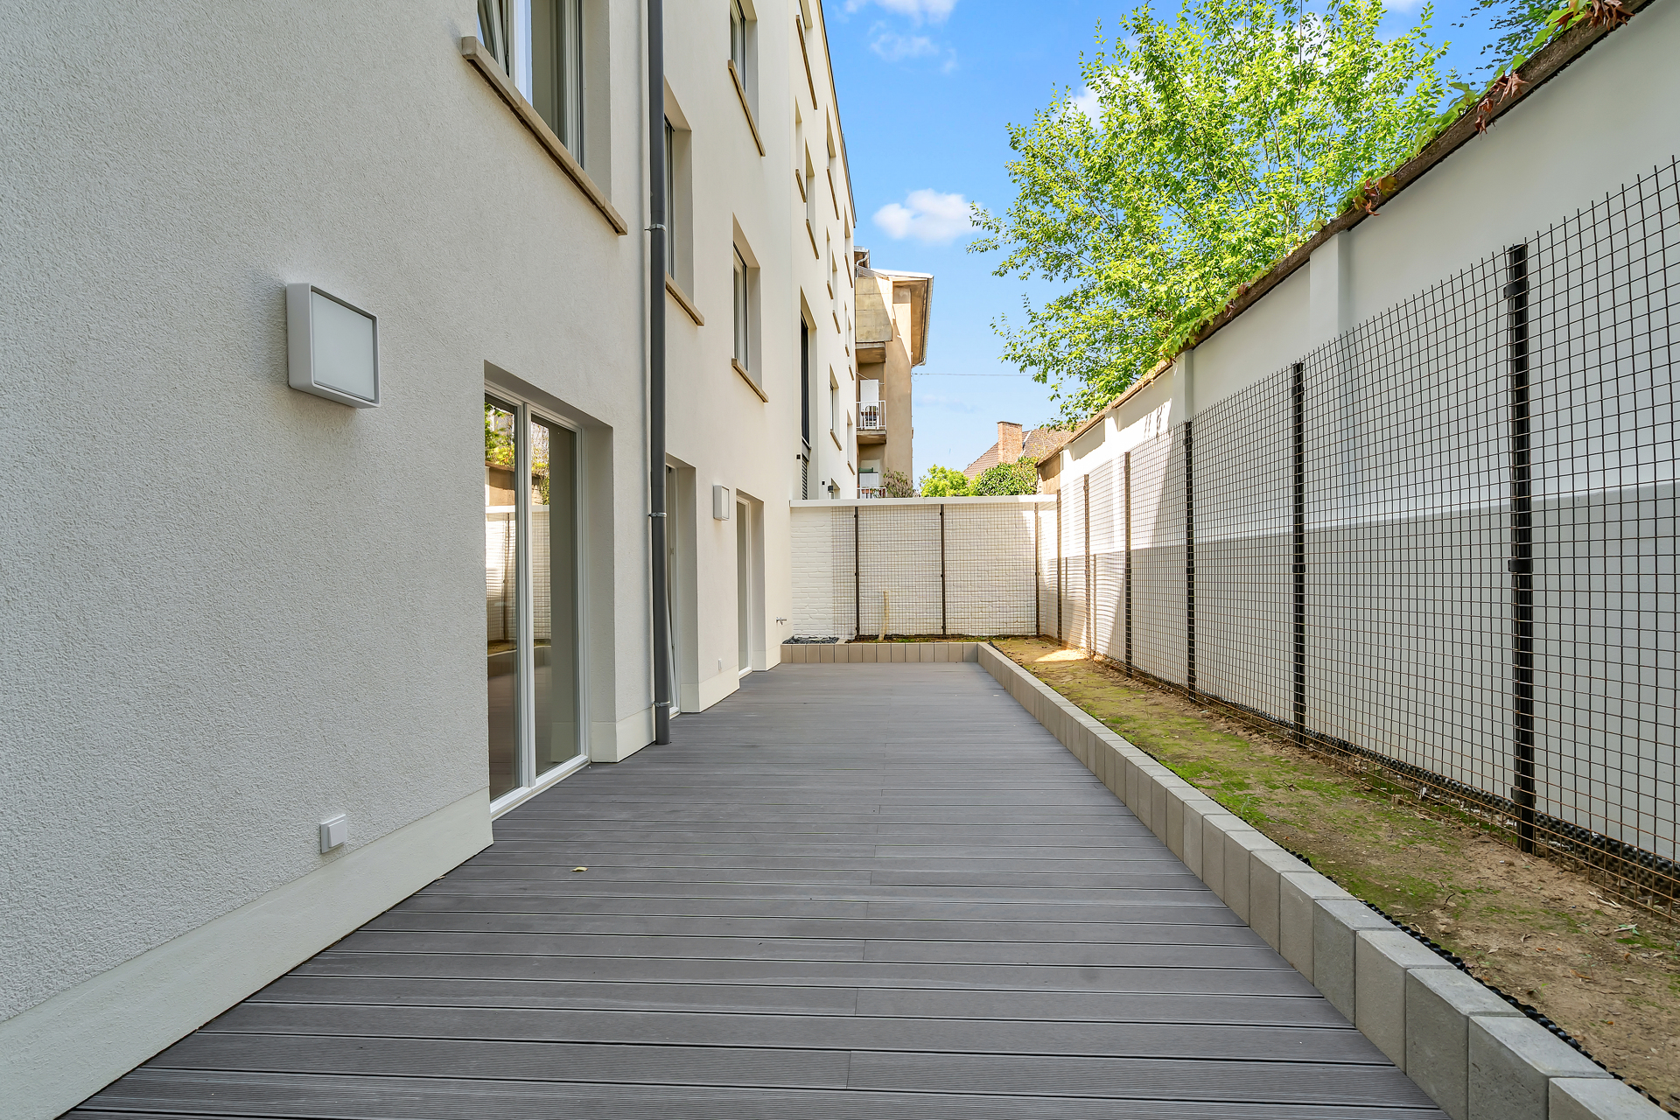
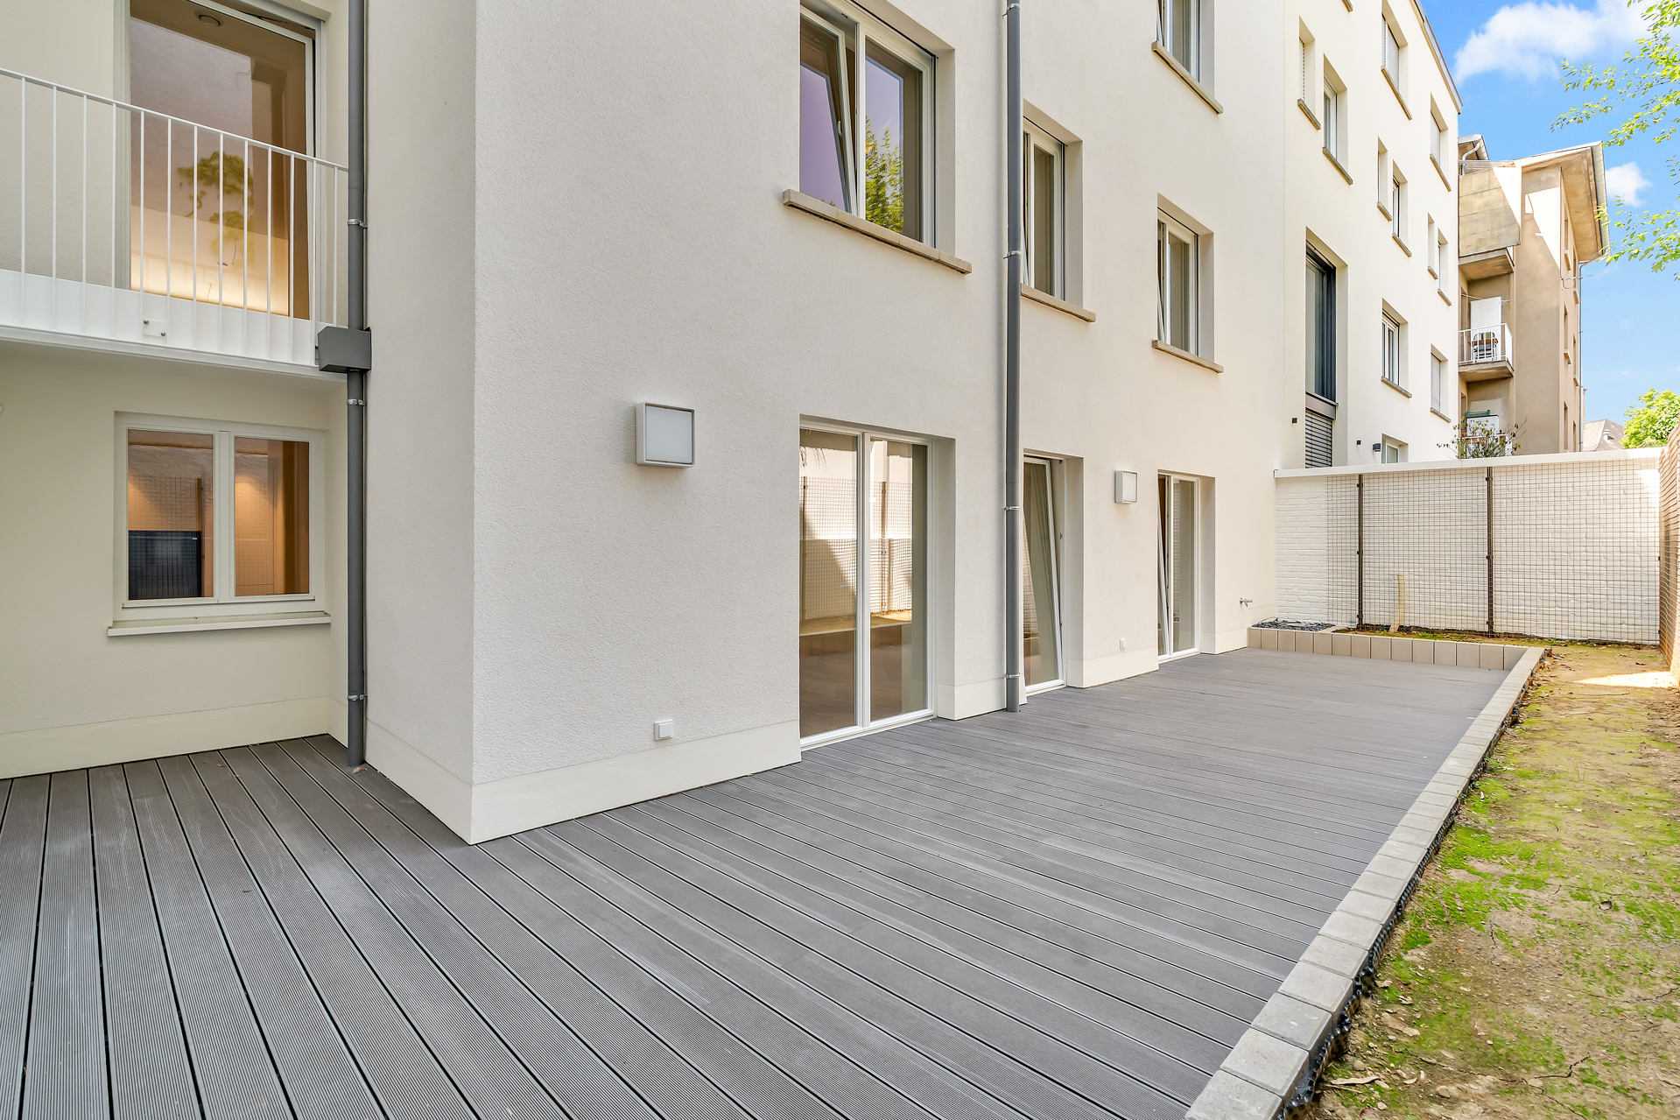
Three large French doors open the living room wide to the outdoors and extend the space onto a 44 m? terrace, which is complemented by a 16 m? private garden. With no direct neighbors across the way, this layout creates a true continuity between indoors and outdoors, allowing you to fully enjoy sunny days in a particularly intimate setting.
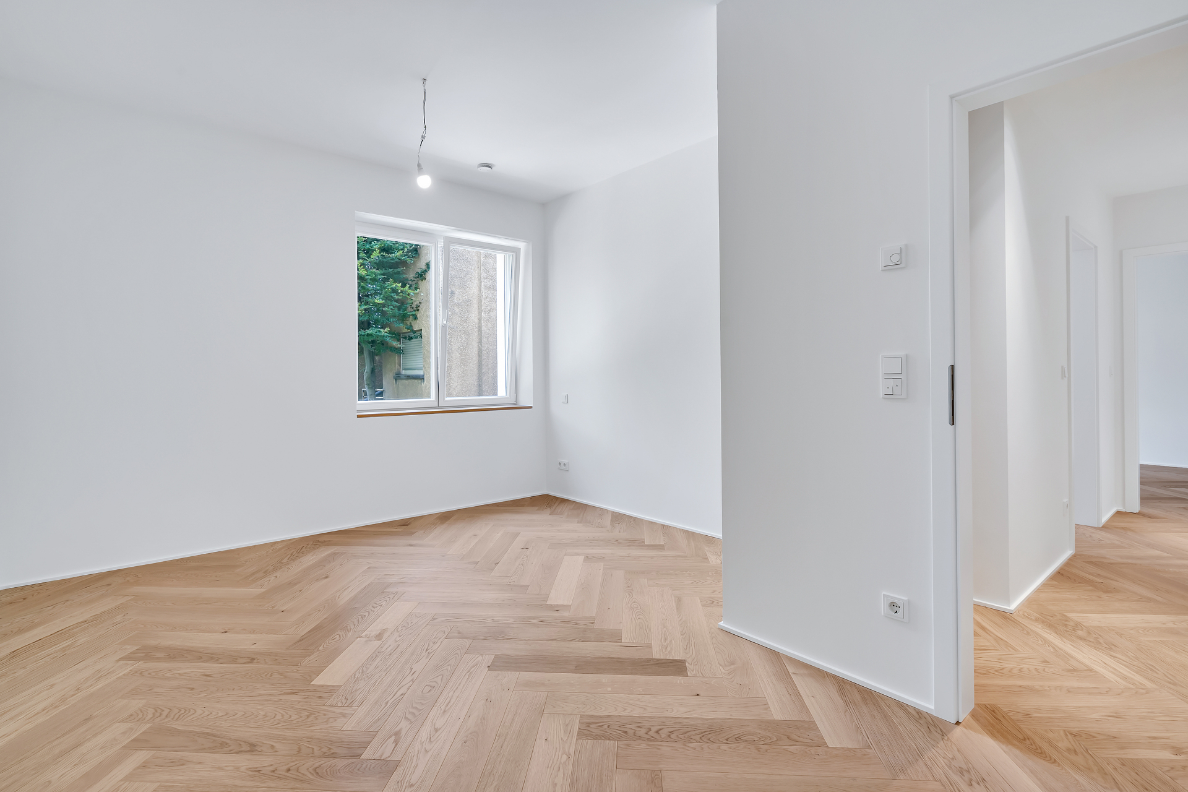
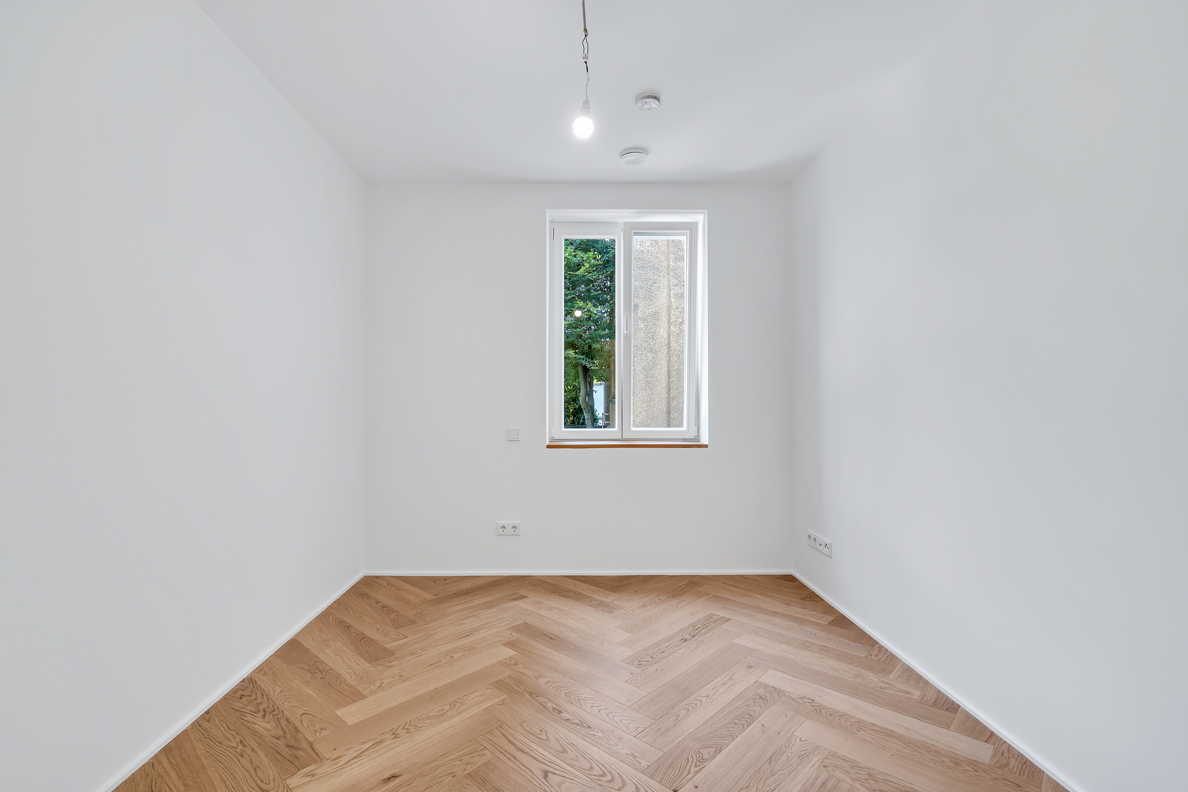
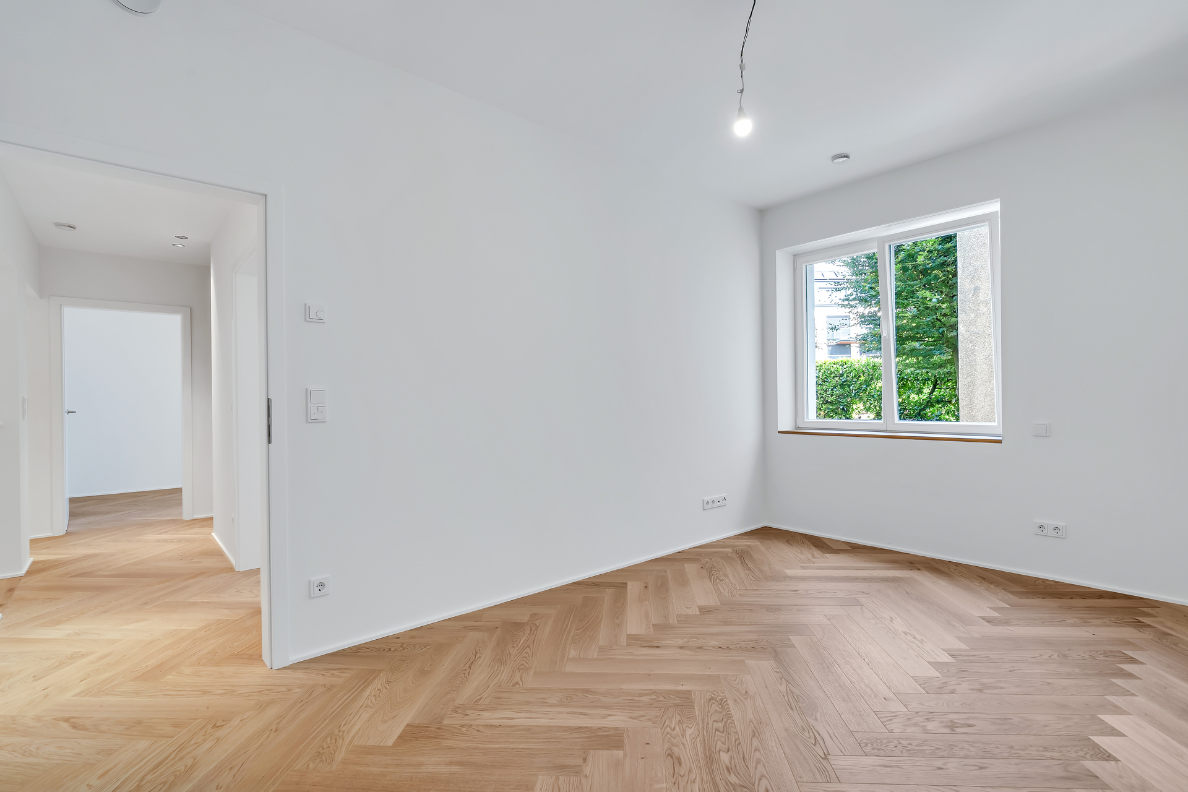
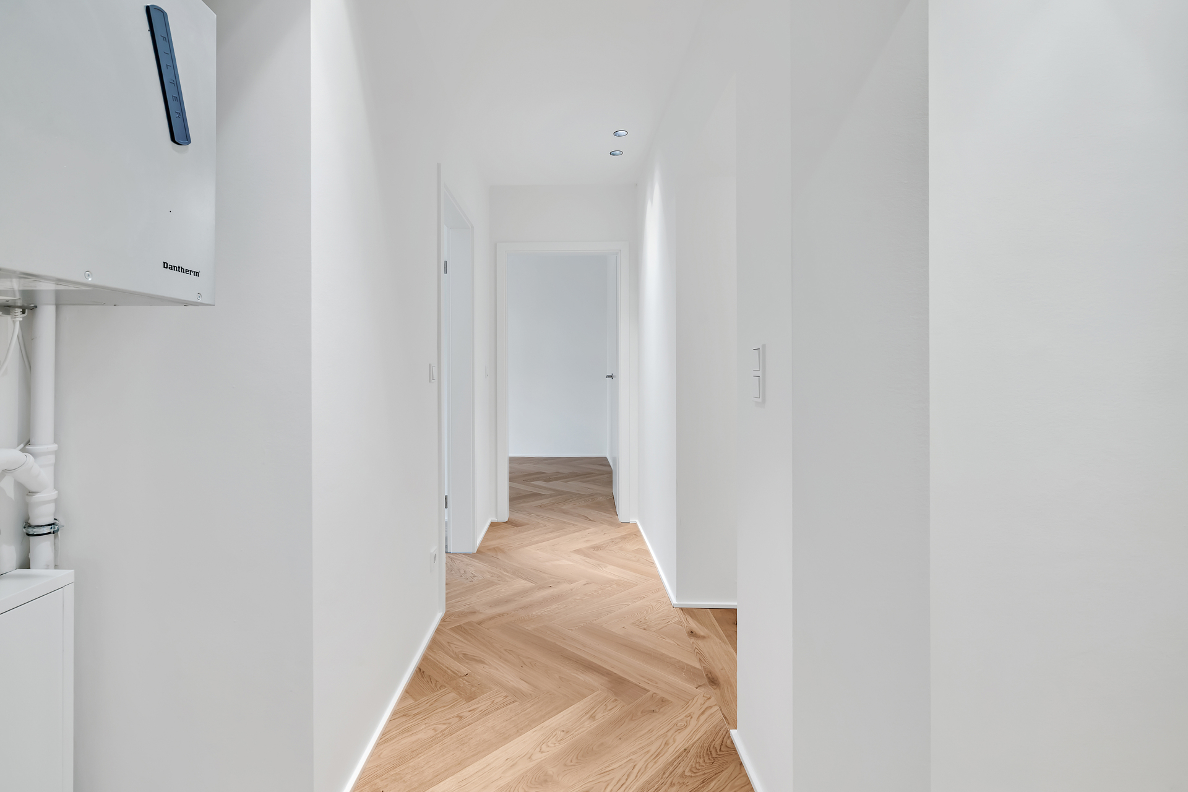
On the upper floor, the sleeping area features three bedrooms and boasts 2.70 m ceiling heights, further enhancing the sense of space. The same high standards are evident in the choice of materials: light oak semi-solid hardwood flooring laid in a herringbone pattern, sleek woodwork, recessed lighting, and exceptionally meticulous finishes.
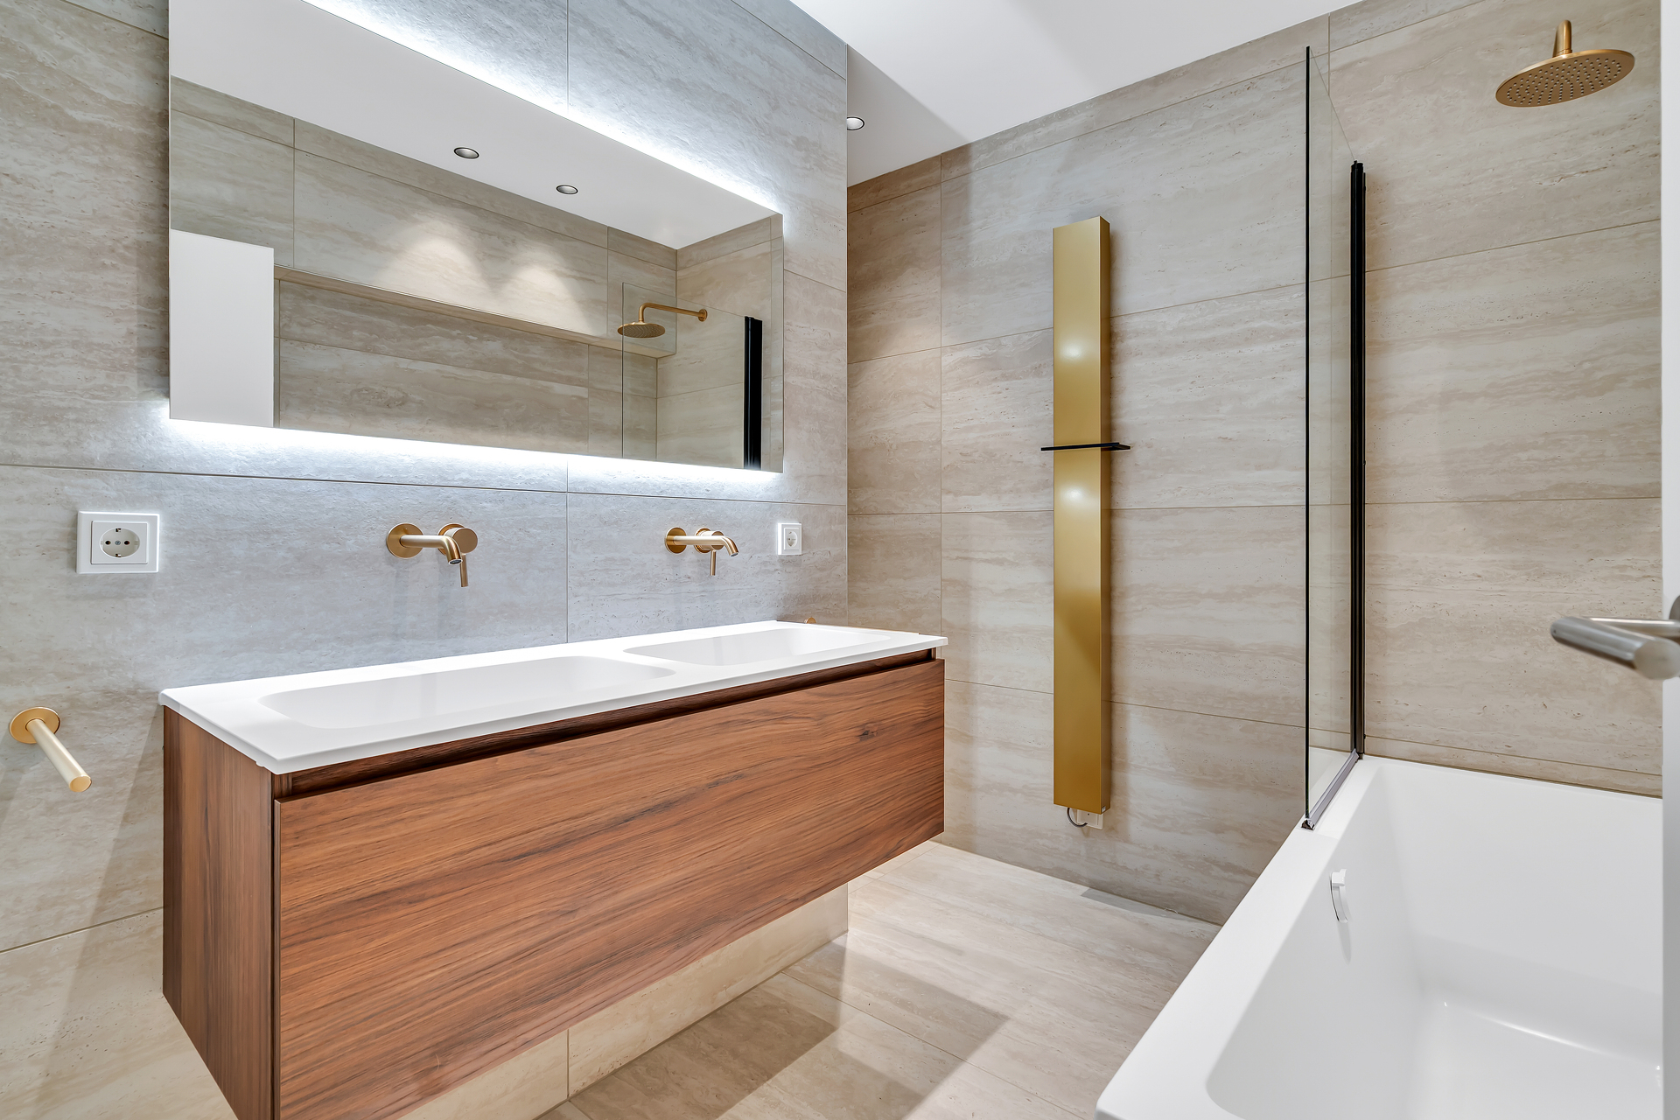
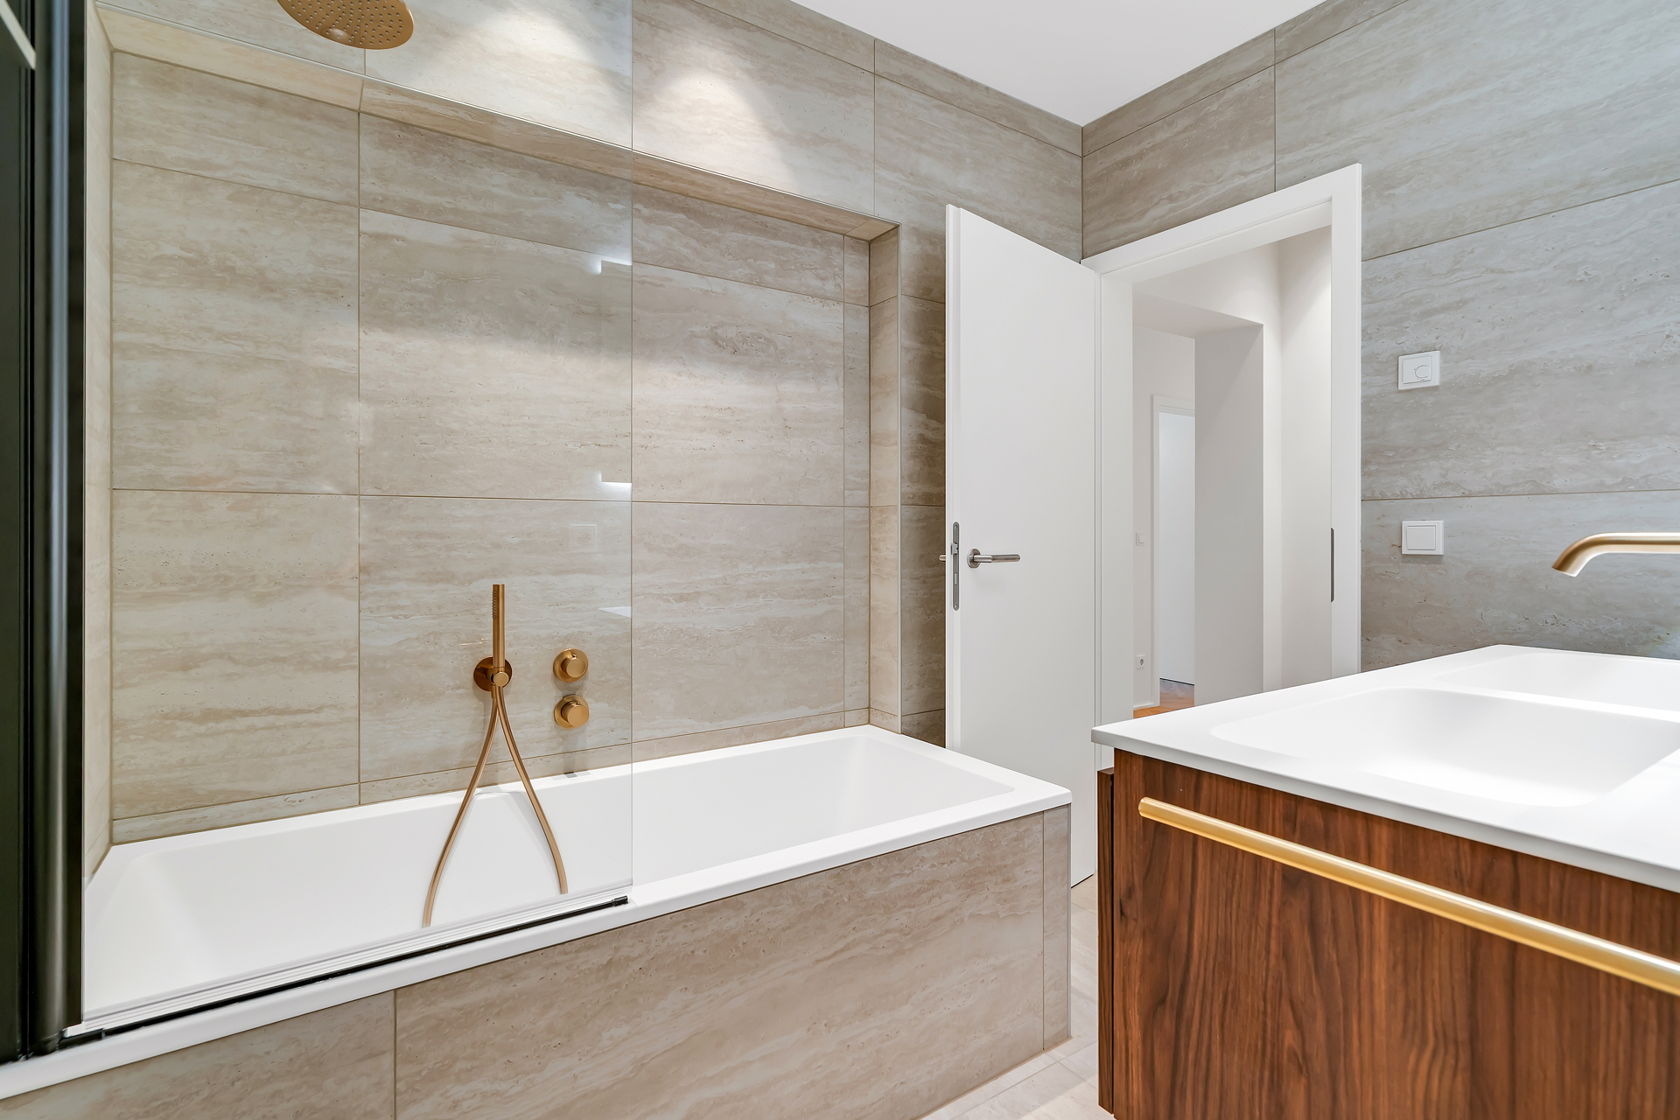
The bathroom continues this aesthetic with its large tiles in mineral tones, wooden fixtures, double sink, bathtub, shower, and brass-finished faucets.
The layout is as follows:
Ground Floor:
Entrance hall
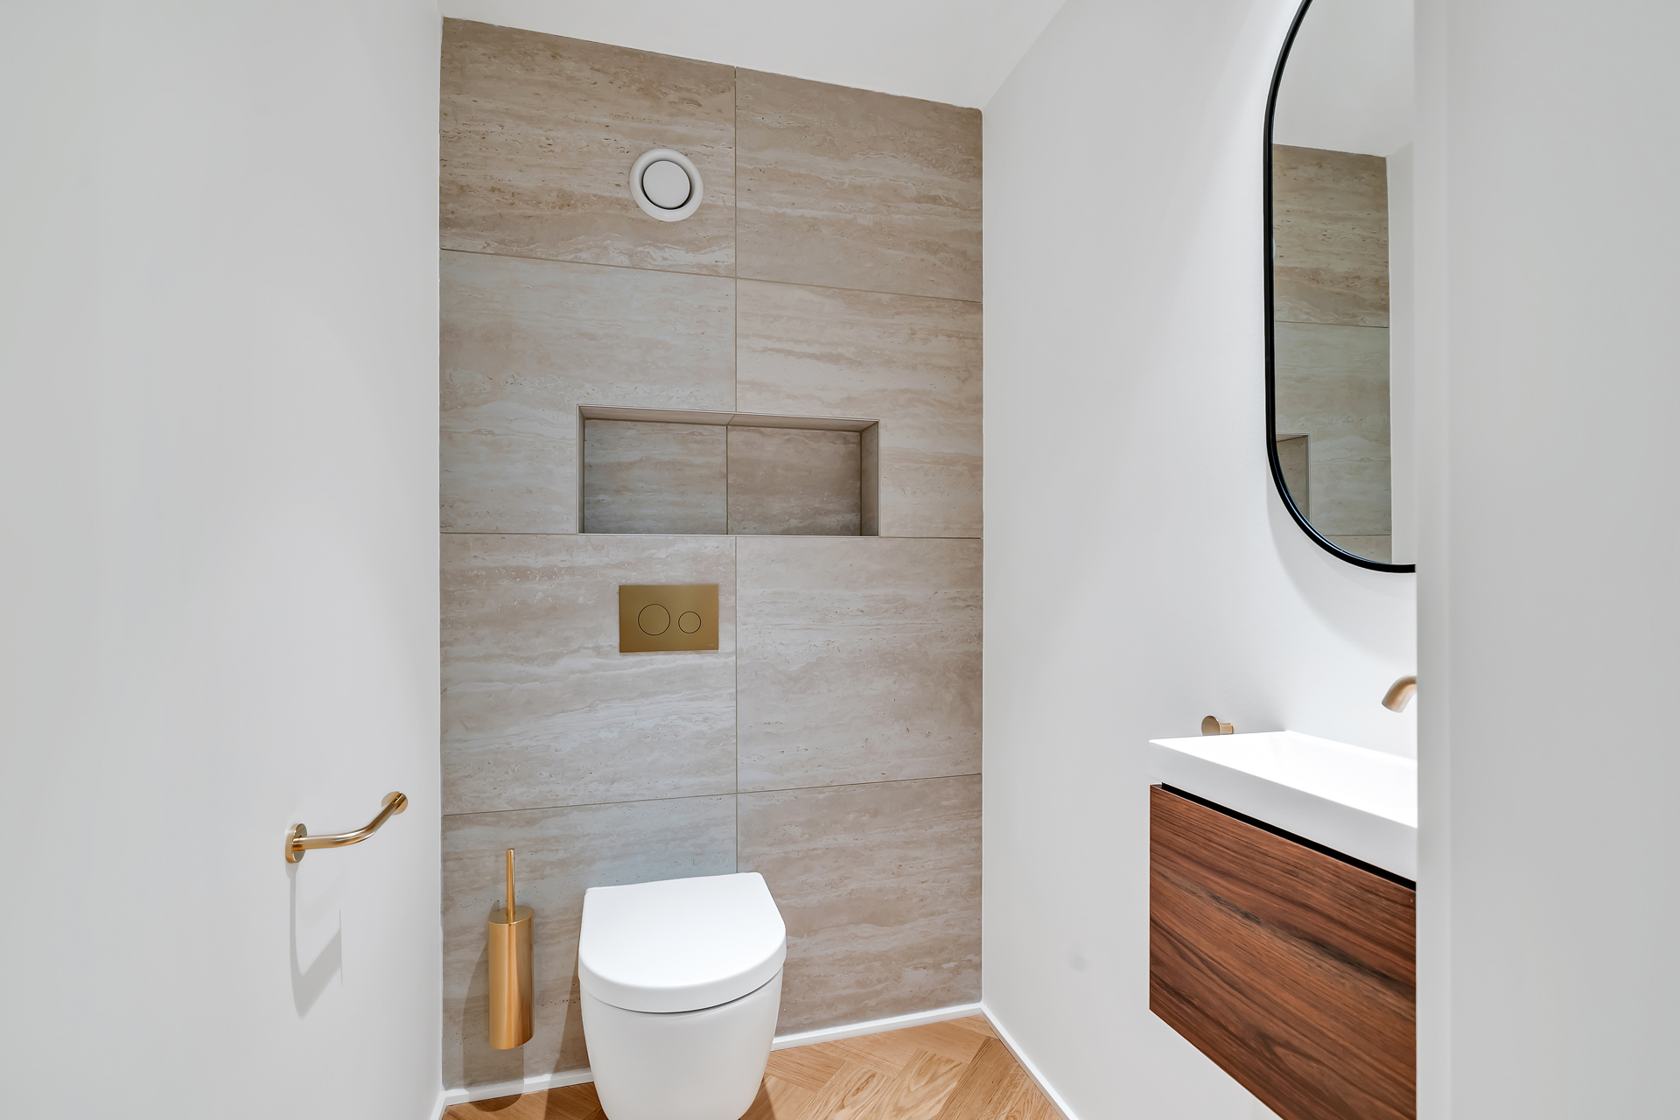
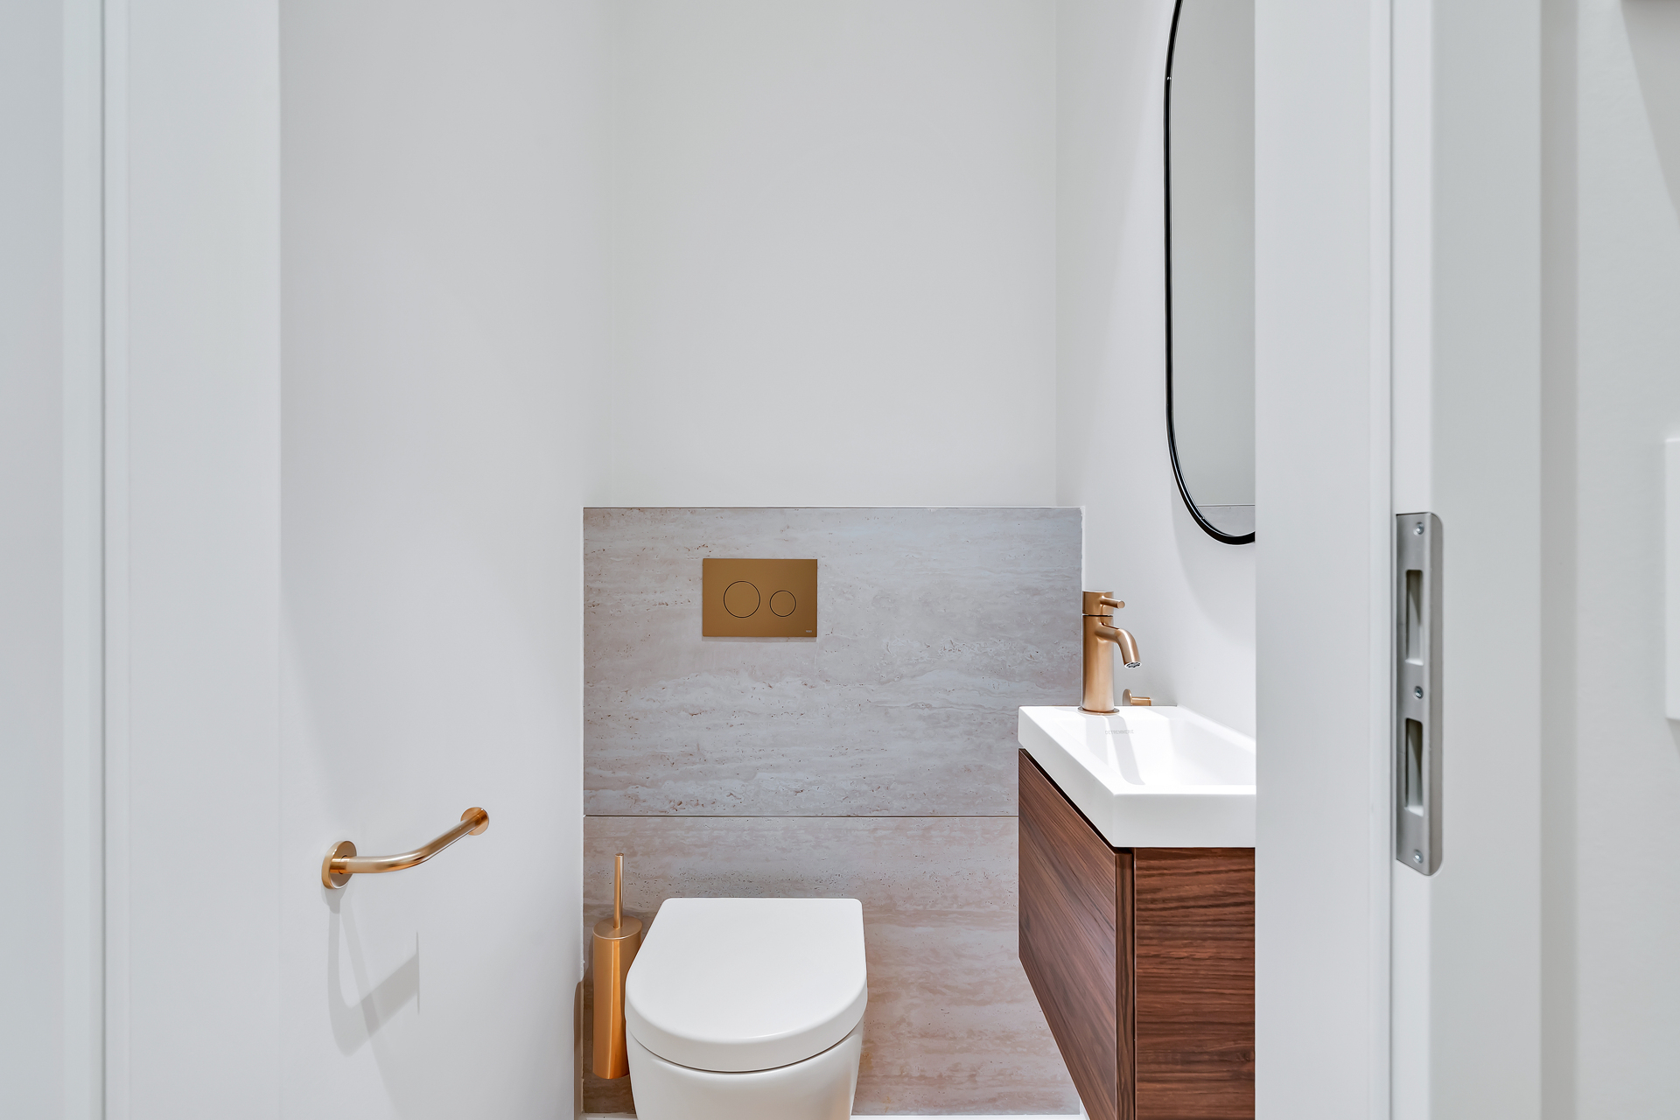
Separate toilet
Bathroom with bathtub, double sink, and toilet
Three bedrooms measuring 15 m?, 9.5 m?, and 145 m?
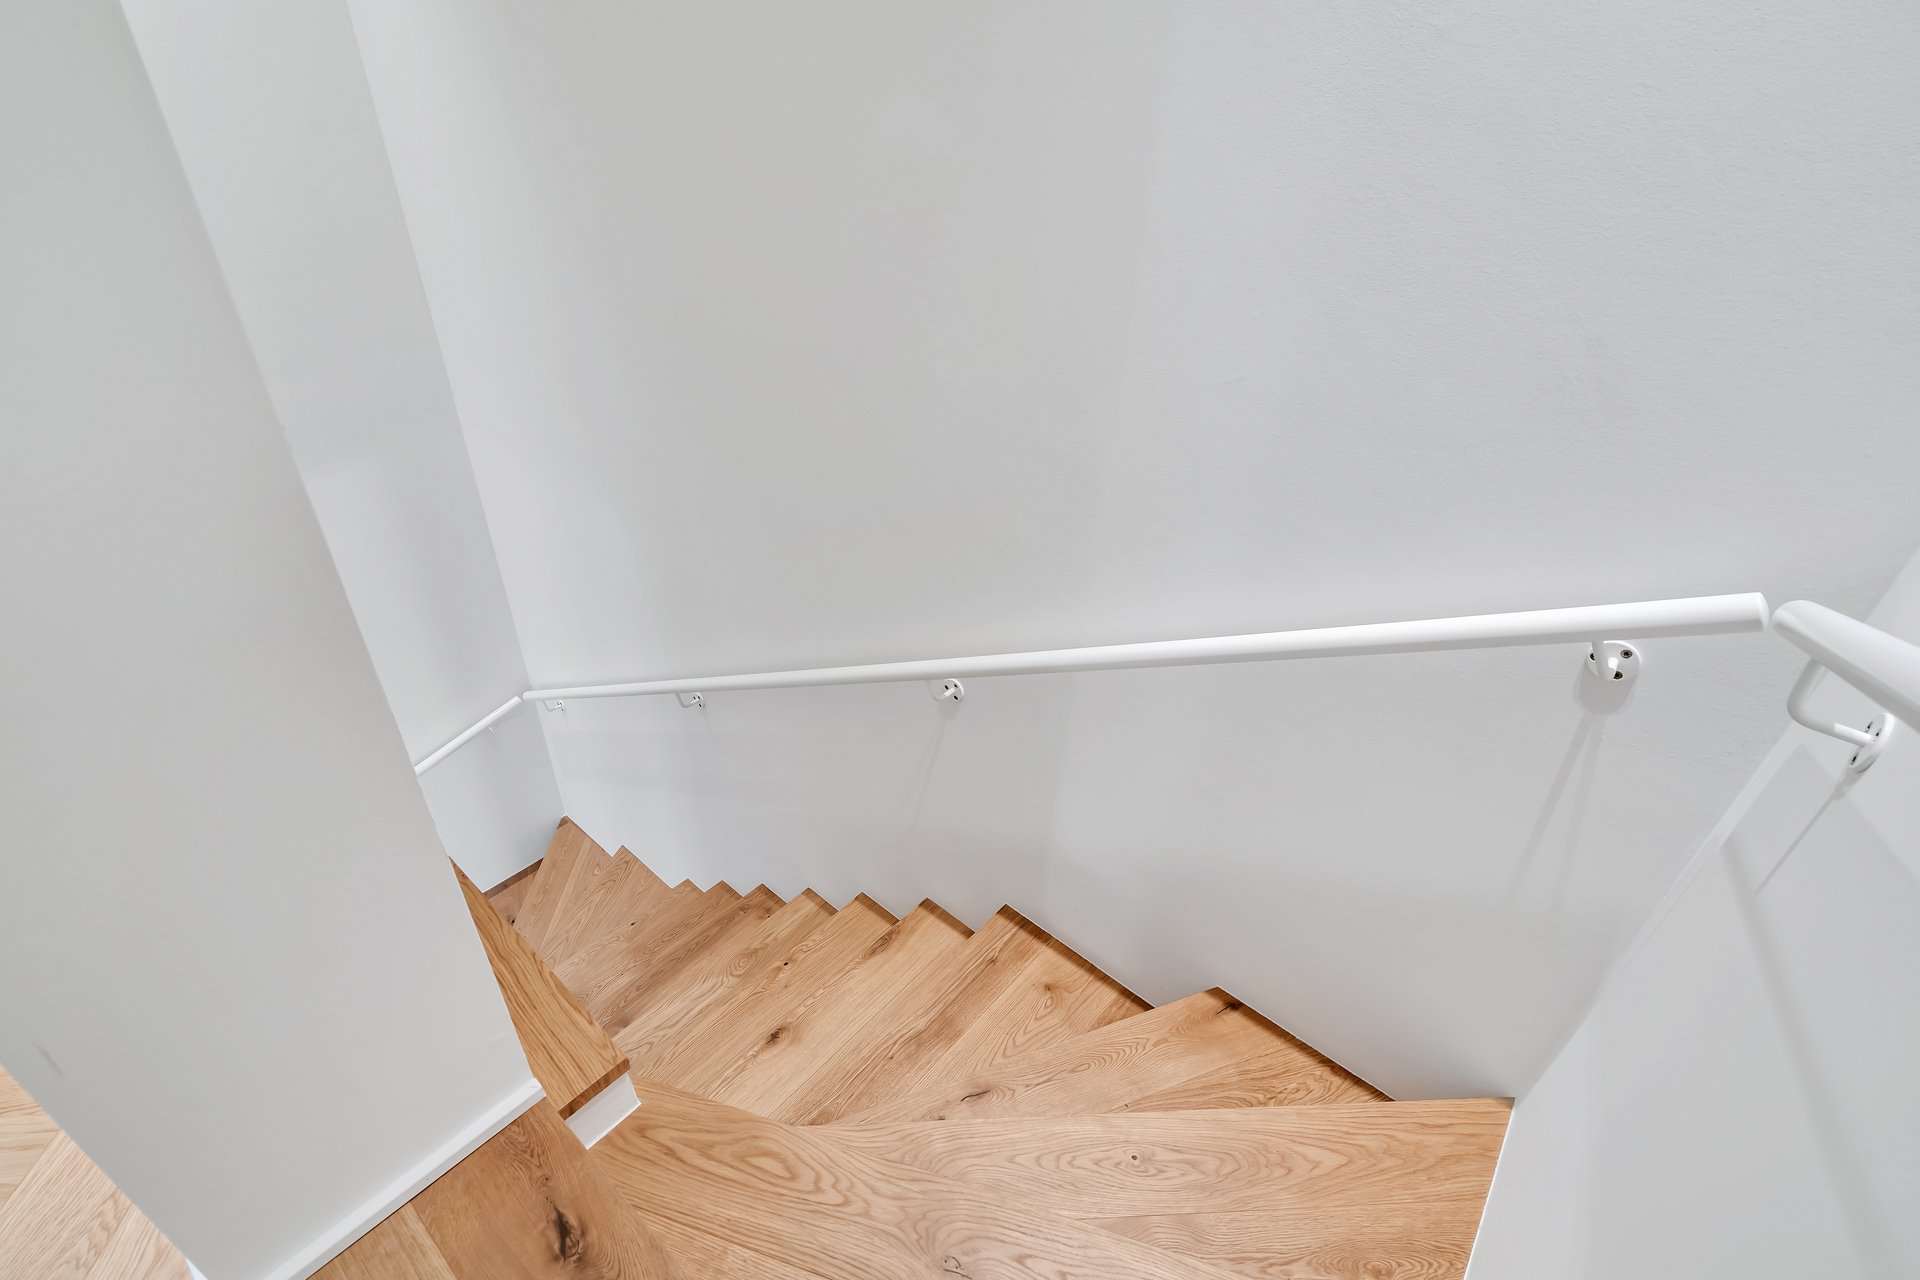
Staircase leading to the garden level
Garden level:
44 m? living and dining area with direct access to the terrace and garden
15 m? fully equipped semi-open kitchen with Miele appliances
44 m? terrace
Private garden of 16 m? with no overlooking buildings
Features and technical specifications:
Two separate entrances: via the building's lobby on the ground floor and at street level from the street on the garden level
No overlooking buildings
Ceiling height of 2.70 m on the ground floor
Ceiling height of 2.40 m on the garden level
Generously sized windows
Double-glazed windows
Electric shutters
Underfloor heating
Gas condensing boiler
Dual-flow mechanical ventilation system
Light oak semi-solid hardwood flooring laid in a herringbone pattern
Fully equipped kitchen with Miele appliances
Laundry room within the apartment
Video intercom
Fiber-optic internet
Security entry door
5-unit residence
Bicycle storage room
Direct access to both the ground floor and the garden level
Complete renovation scheduled for 2026
Energy performance rating: E/F
Available immediately
The neighborhood, just a few minutes' walk away:
Place de Nancy and its local shops
Place de France
Merl Park
Cactus Merl supermarket
Schools and daycare centers
Restaurants, caf?s, and neighborhood shops
Doctors, pharmacies, and local services
Bus stops to downtown, the train station, Kirchberg, and Cloche d'Or
Luxembourg city center is within easy walking distance
Quick access to major highways
Rarely found together in a single property in Merl, the spacious living area, the quality of the renovation, and nearly 60 m? of private outdoor space give this duplex the feel of a true home, while retaining the comfort and simplicity of a city apartment.