Direct Contact: Sylvain Lemoine - 691 744 110
Just 2 steps from Place de Nancy, in the heart of Merl and right next to downtown, this 122 m? penthouse occupies the entire second and top floor of a small, five-unit building that was fully renovated in 2026.
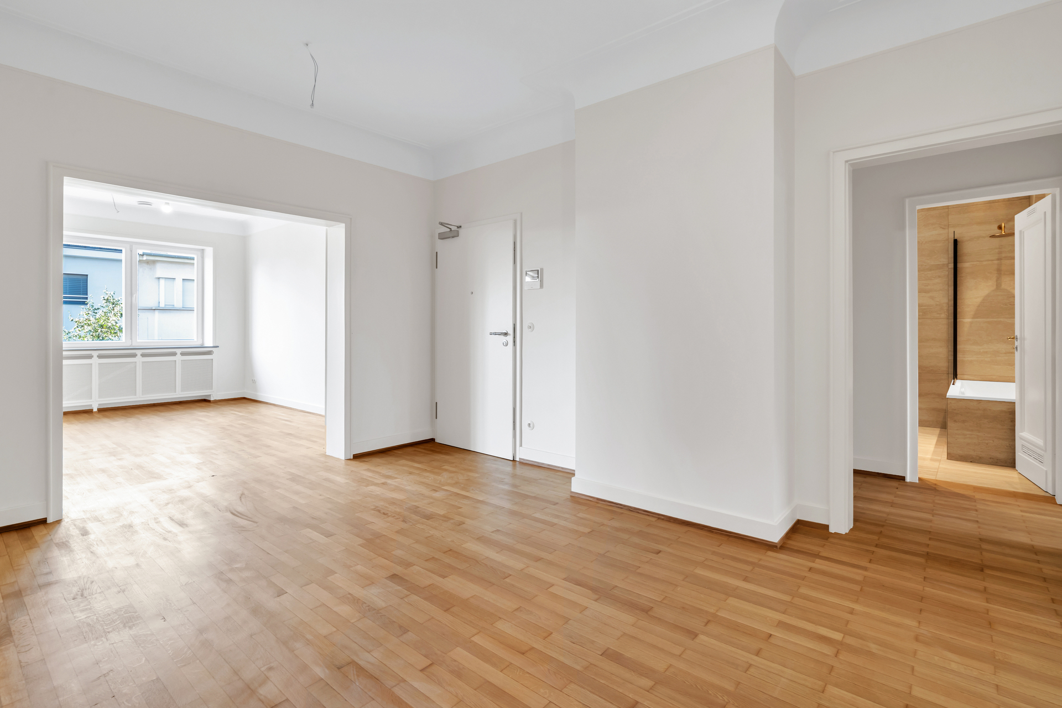
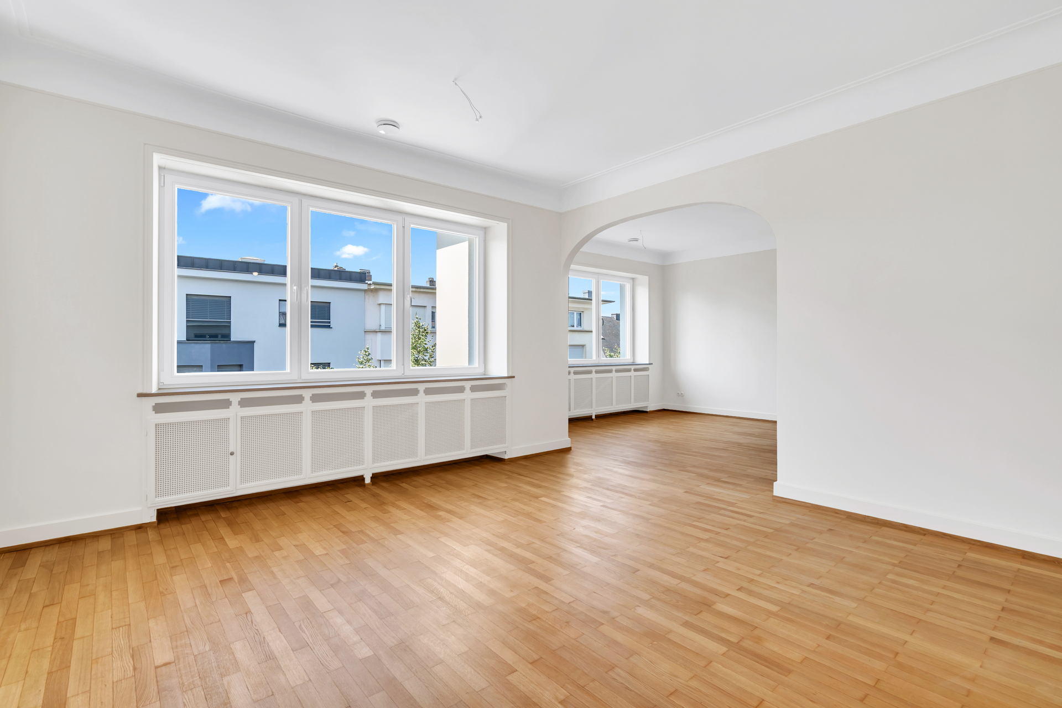
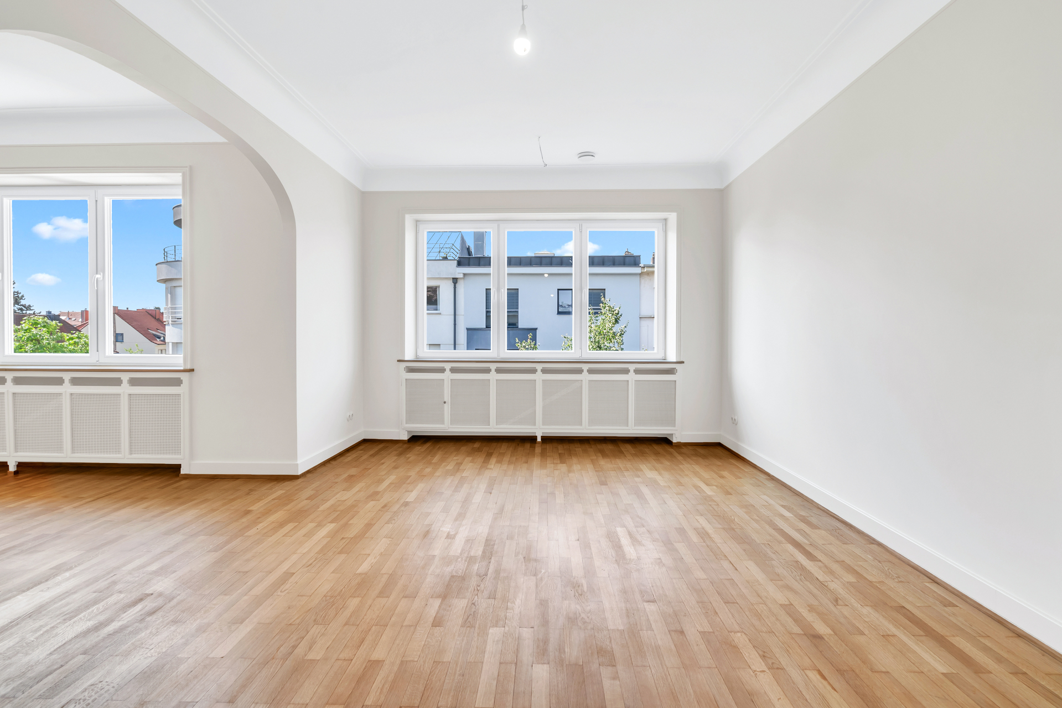
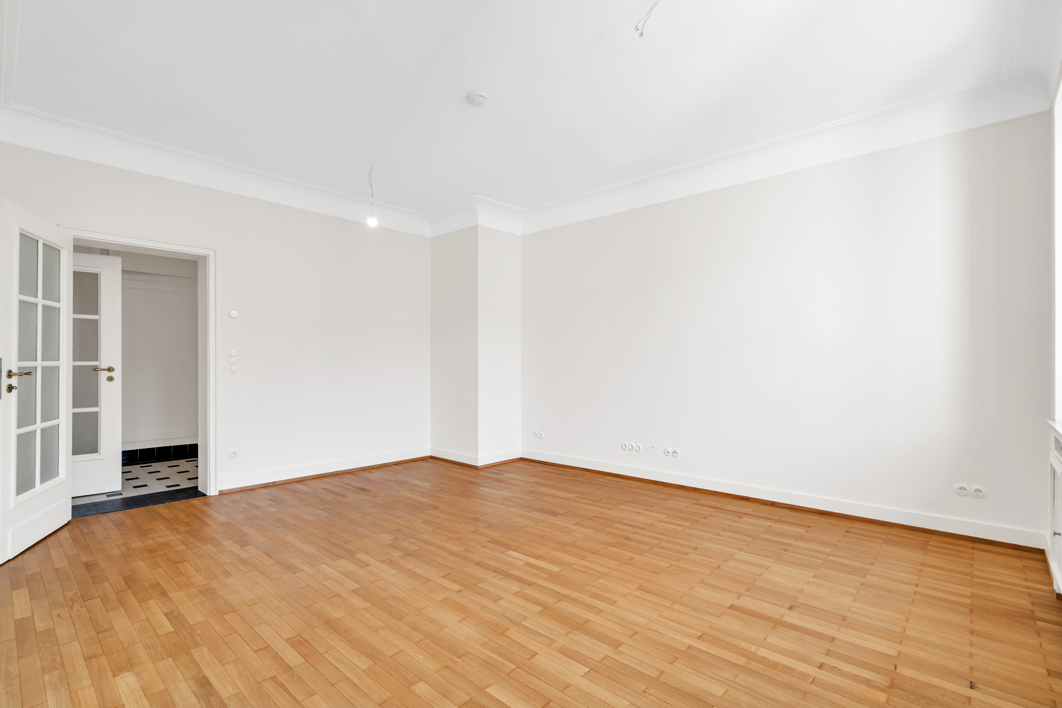
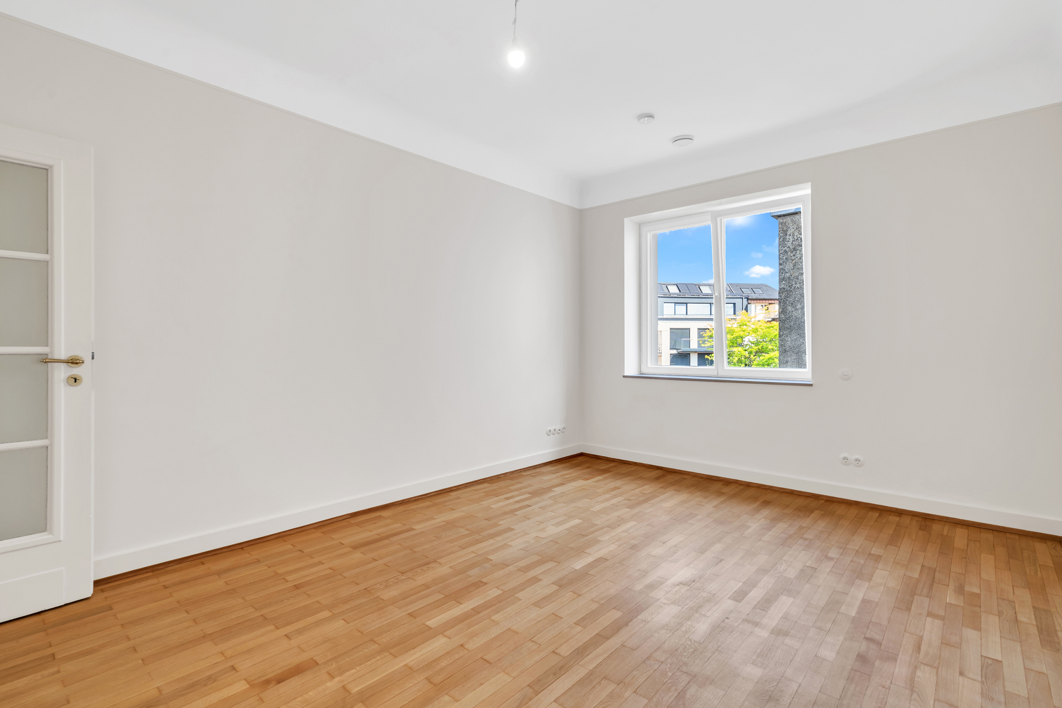
From the moment you step inside, it stands out for an atmosphere rarely found in a newly renovated apartment. The generous proportions, 2.76-meter-high ceilings, large windows, and sweeping views between the rooms give it the character of a beautiful bourgeois apartment, with a particularly pronounced sense of space.
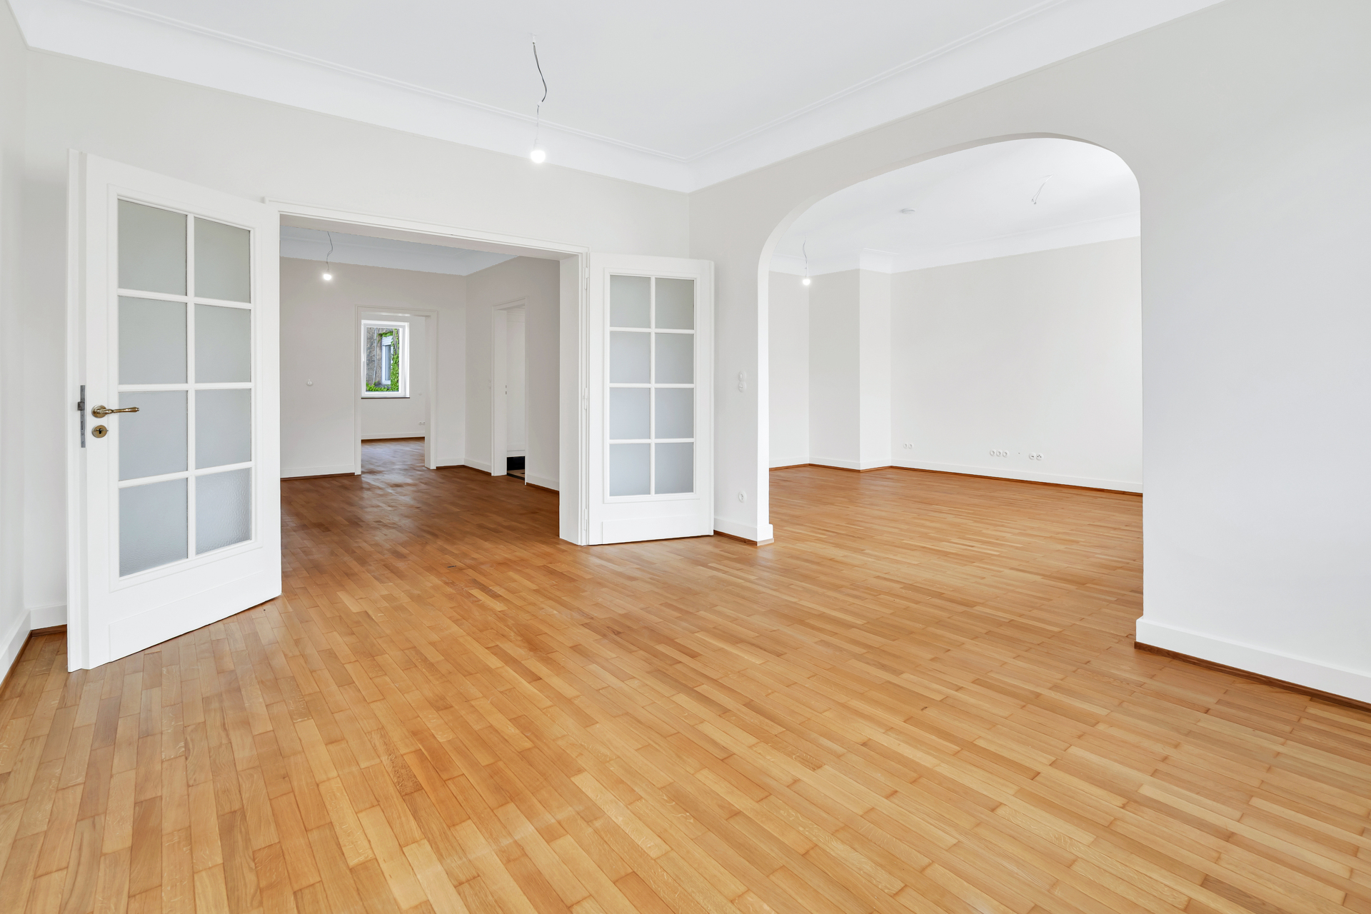
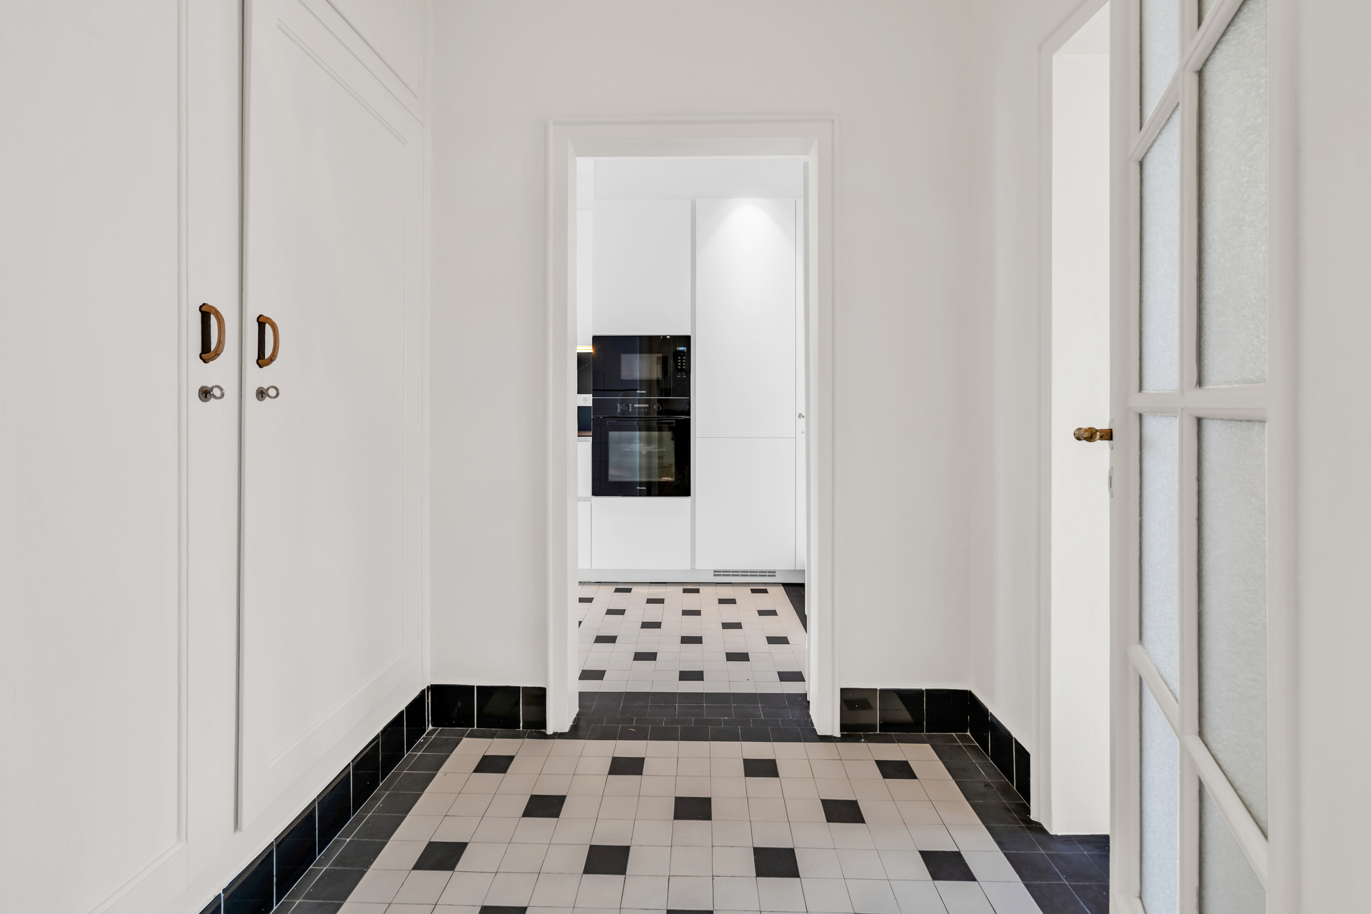
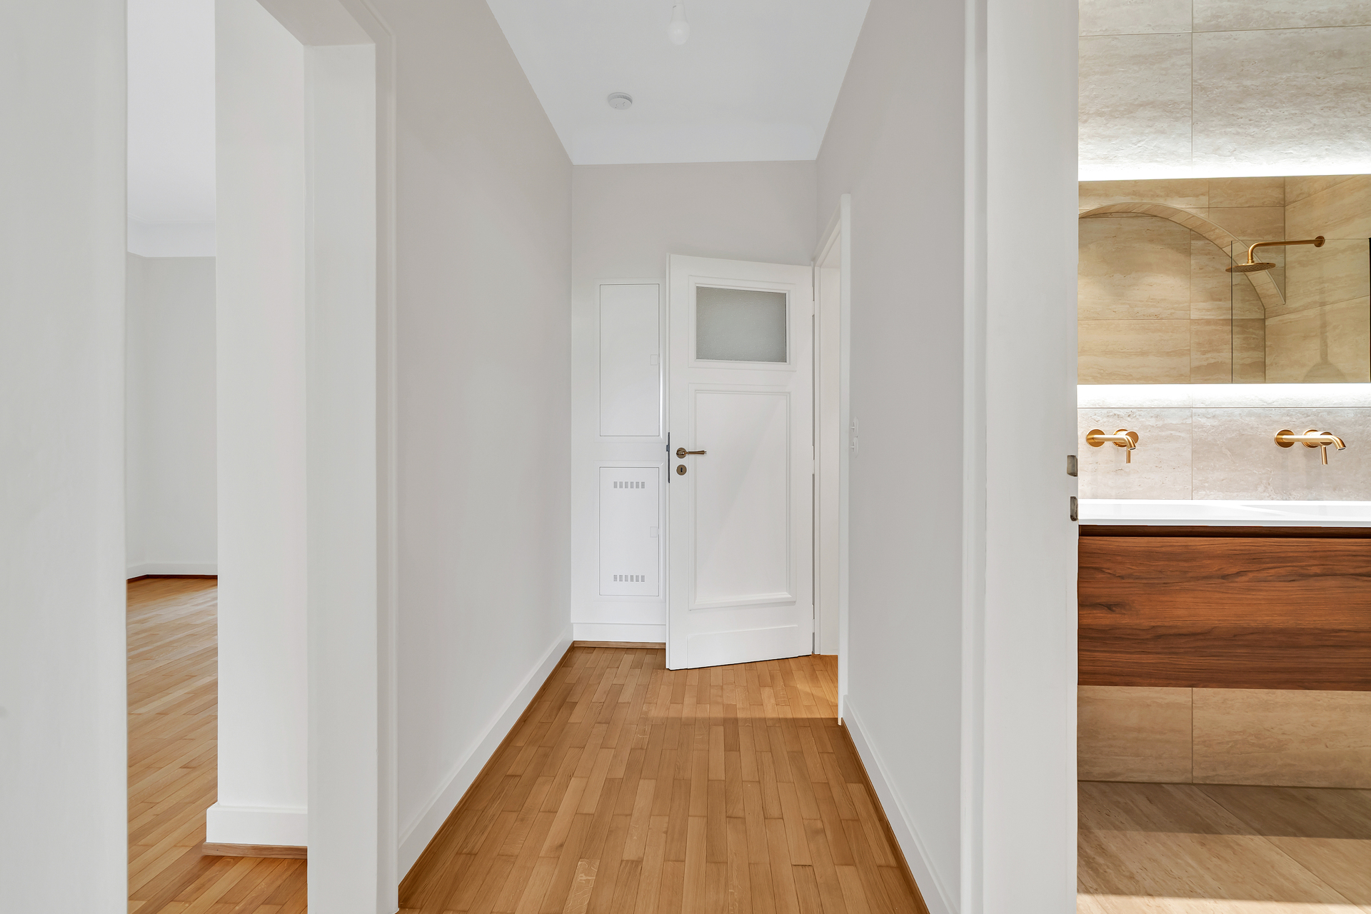
Its main asset lies in its nearly 45 m? of living space, where the living room and dining room flow seamlessly into one another through a wide arched opening. The double glass doors, in turn, open these spaces onto the central hallway, creating a series of vistas that give the penthouse its unique character. Light flows from one room to the next, and the open layout can be enjoyed as an open space for daily living or transformed into a more private setting as desired.
The comprehensive renovation completed in 2026 deliberately avoided transforming this characterful apartment into a standardized contemporary interior. The hardwood floors, the original doors with their handles, the elegant radiator covers, and even certain design elements of the light switches have been preserved or reinterpreted to maintain the space's identity. Behind these historic details, however, lie entirely modern amenities, including underfloor heating, a dual-flow mechanical ventilation system, new windows, and updated technical systems.
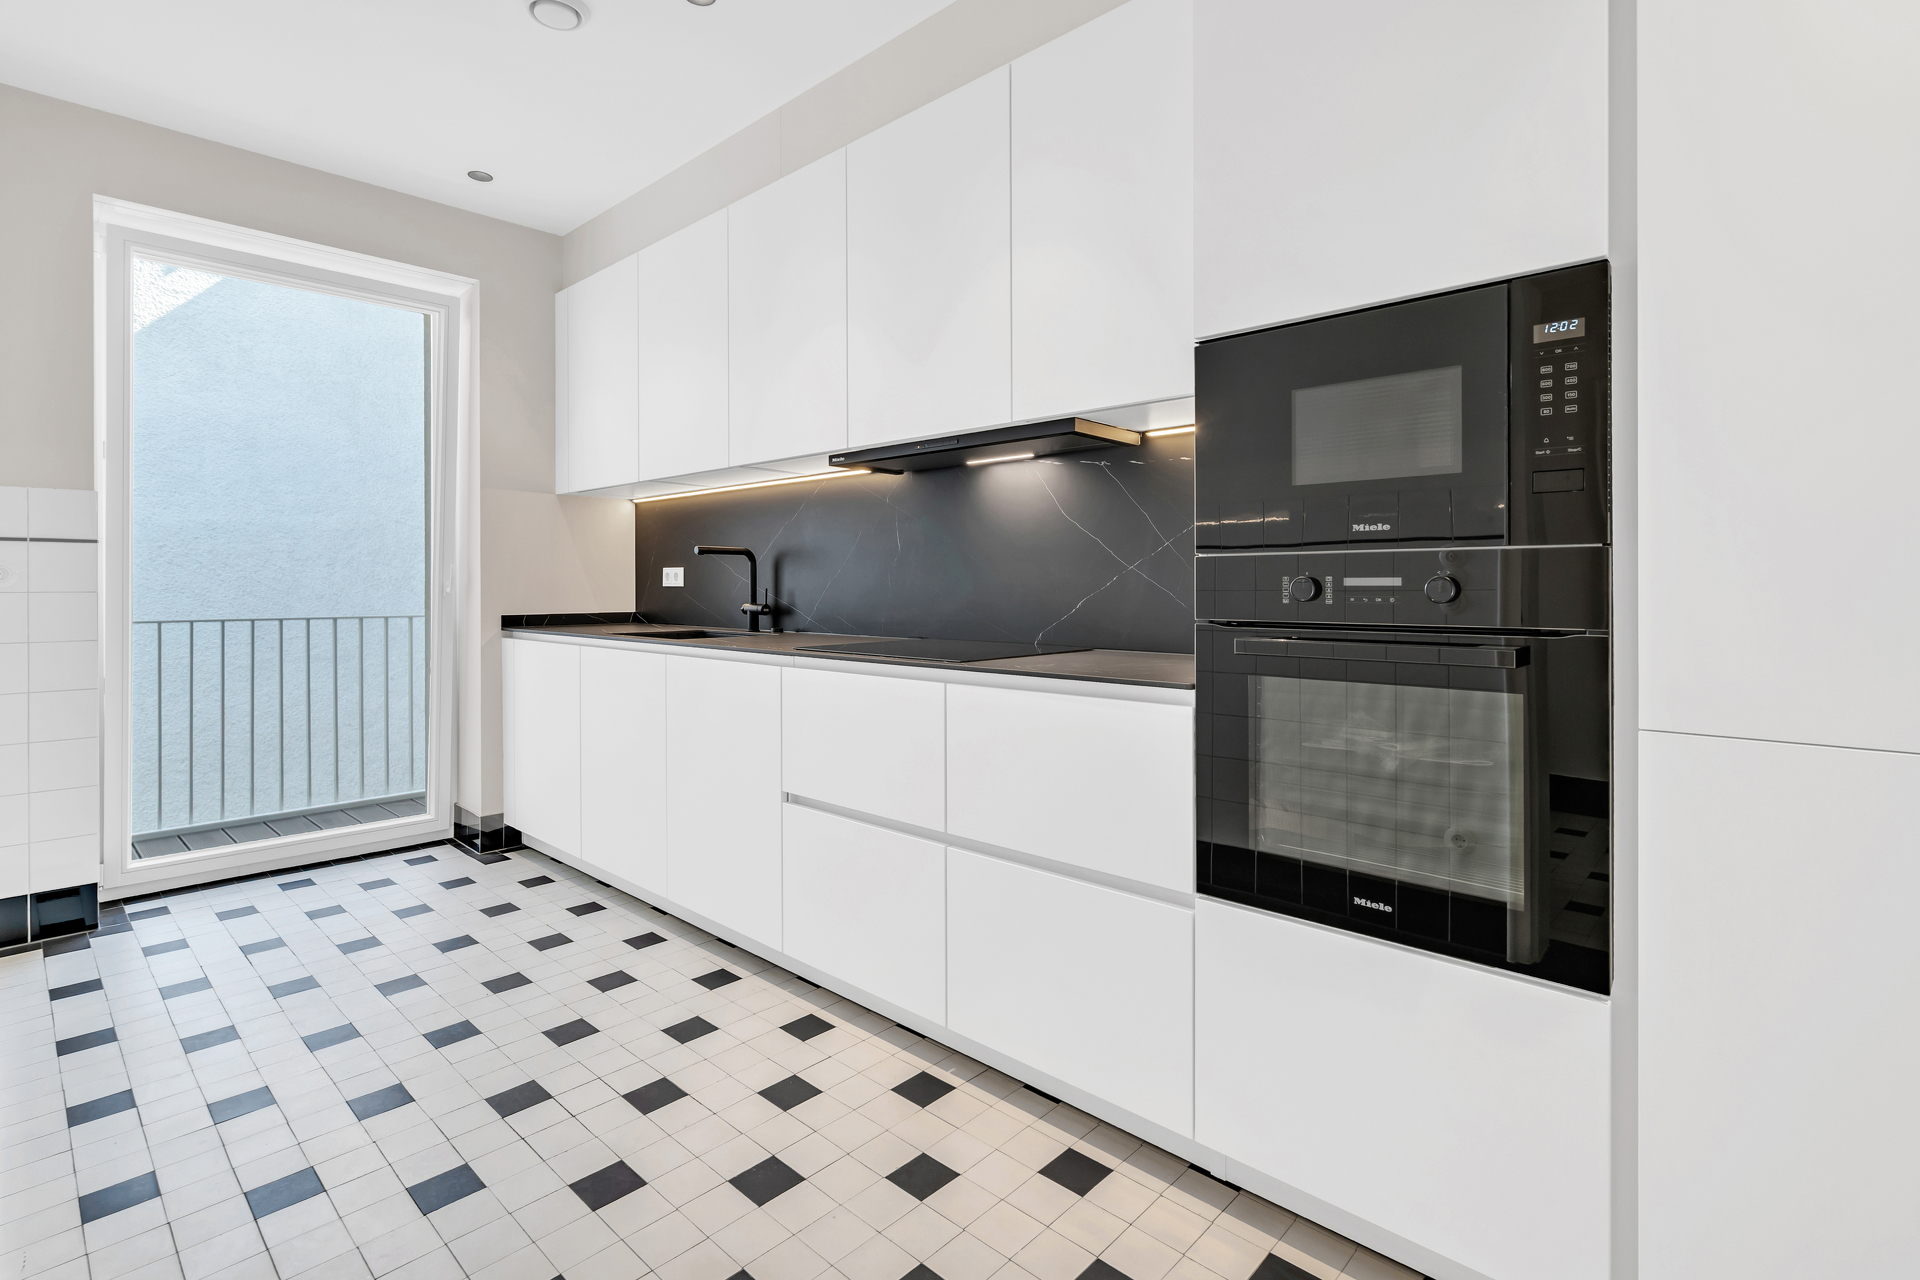
This blend of old and new is particularly evident in the kitchen: its black-and-white floors and certain original features have been preserved, while a minimalist kitchen fully equipped with Miele appliances has been custom-built to fit the space.
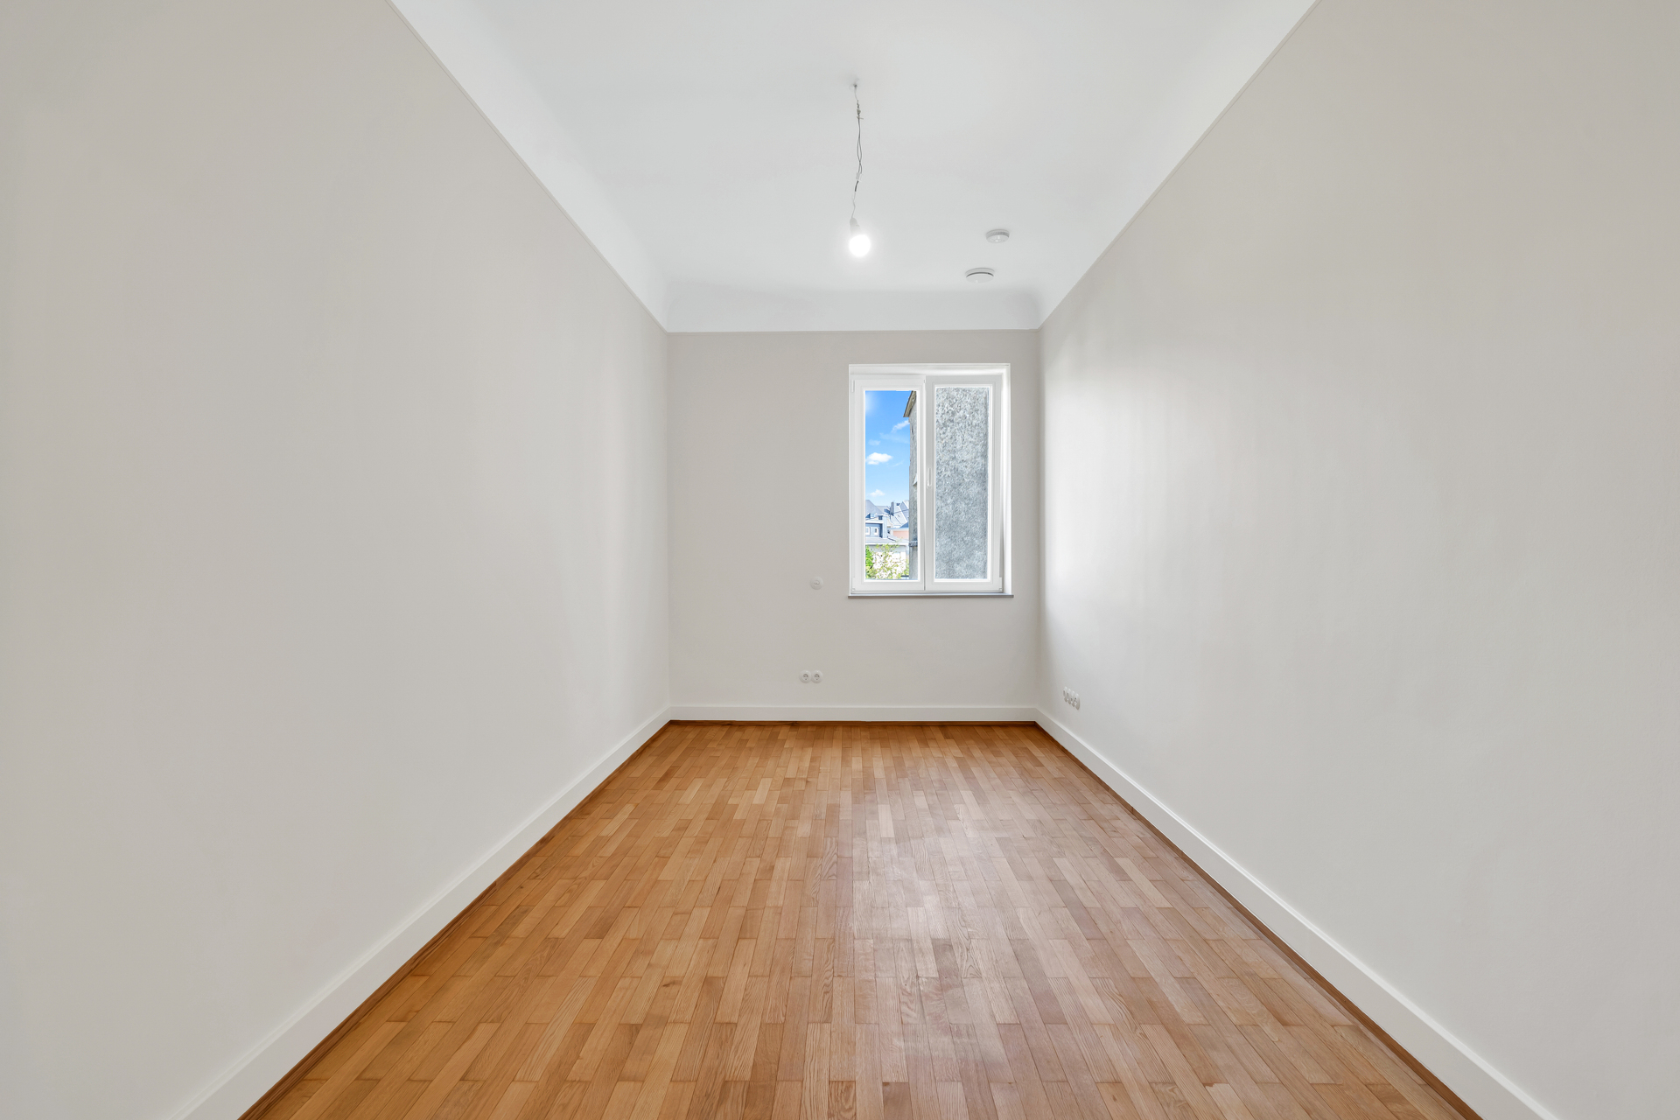
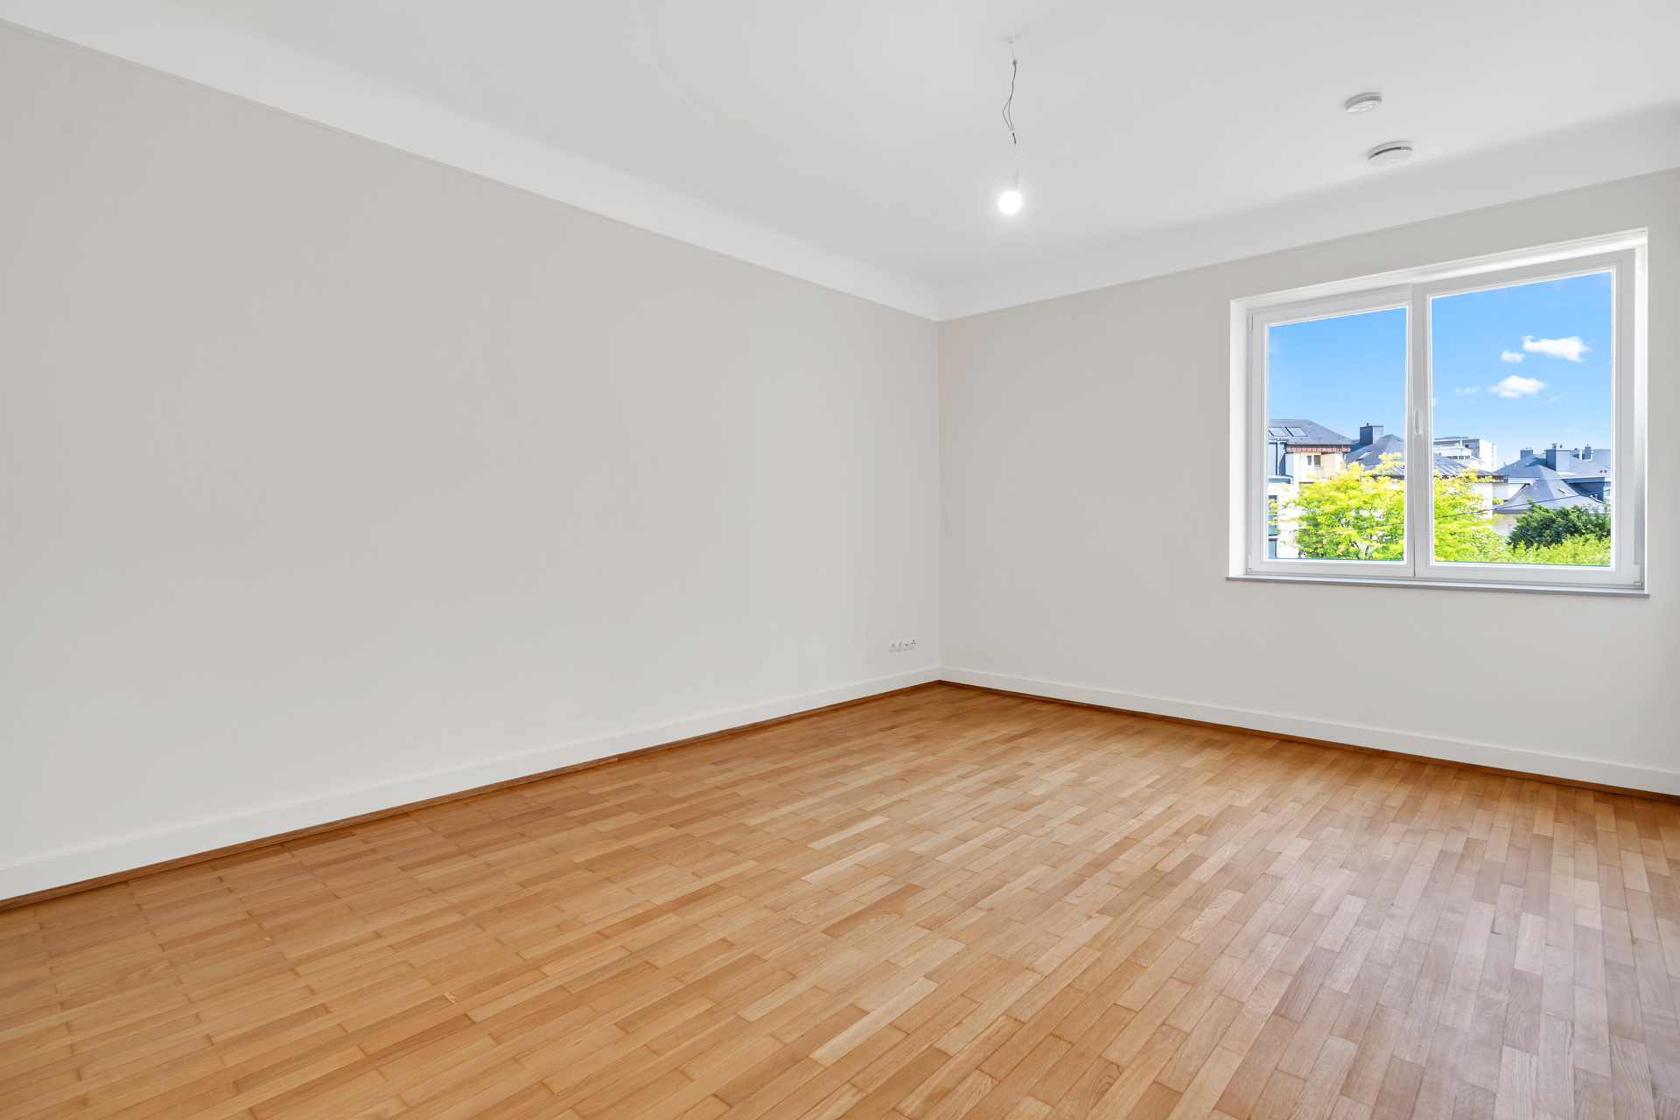
Located on the top floor and spanning the width of the building, the penthouse enjoys abundant natural light and a welcome sense of tranquility, while offering three true bedrooms and proportions that accommodate both family life and generous entertaining spaces.
A particularly rare feature completes the package: a private 160 m? attic, accessible directly from one of the bedrooms. This exceptional additional space brings the total private area to nearly 280 m? and provides considerable storage space directly above the penthouse itself.
The layout is as follows:
Very spacious entry hall
20 m? living room
16 m? dining room
10 m? separate, fully equipped kitchen
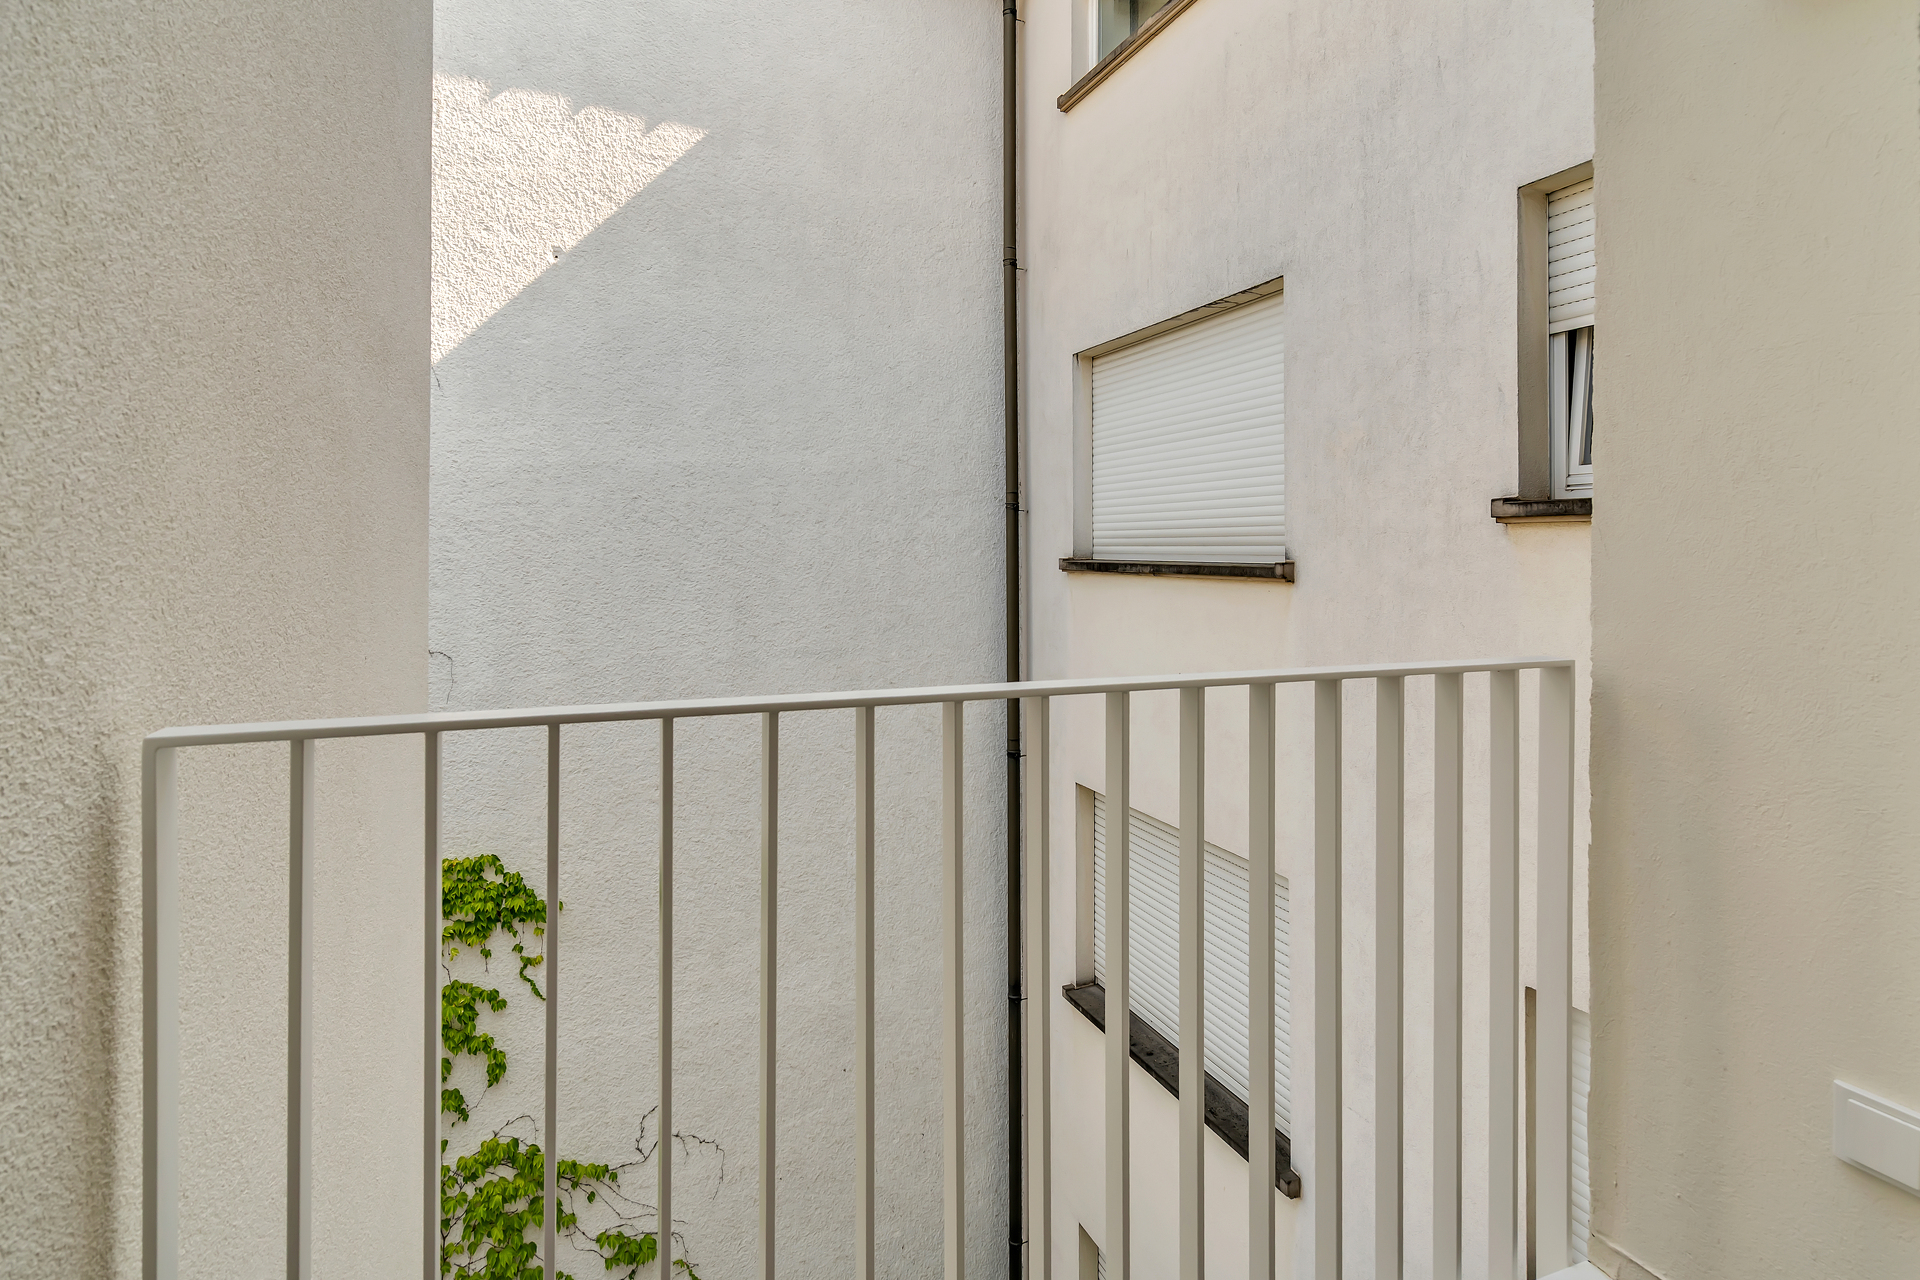
2 m? balcony
Storage room of 4 m?
3 bedrooms measuring 17 m?, 15.5 m?, and 11 m?
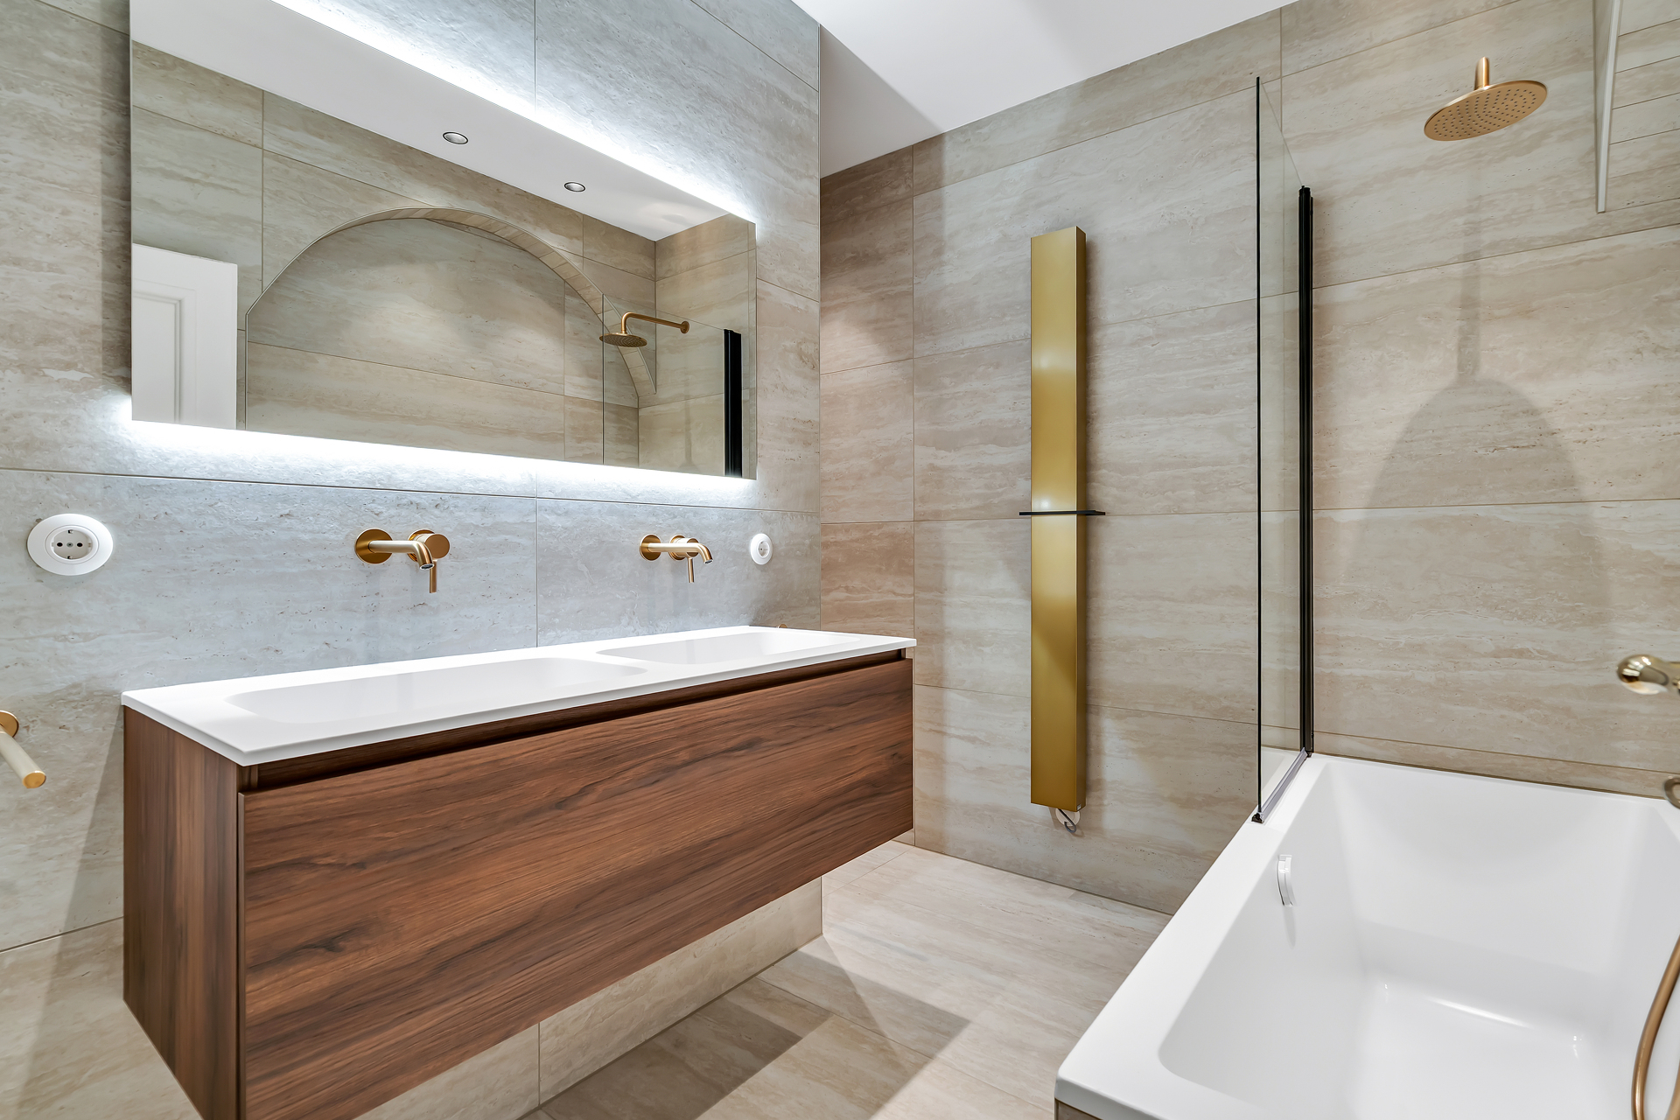
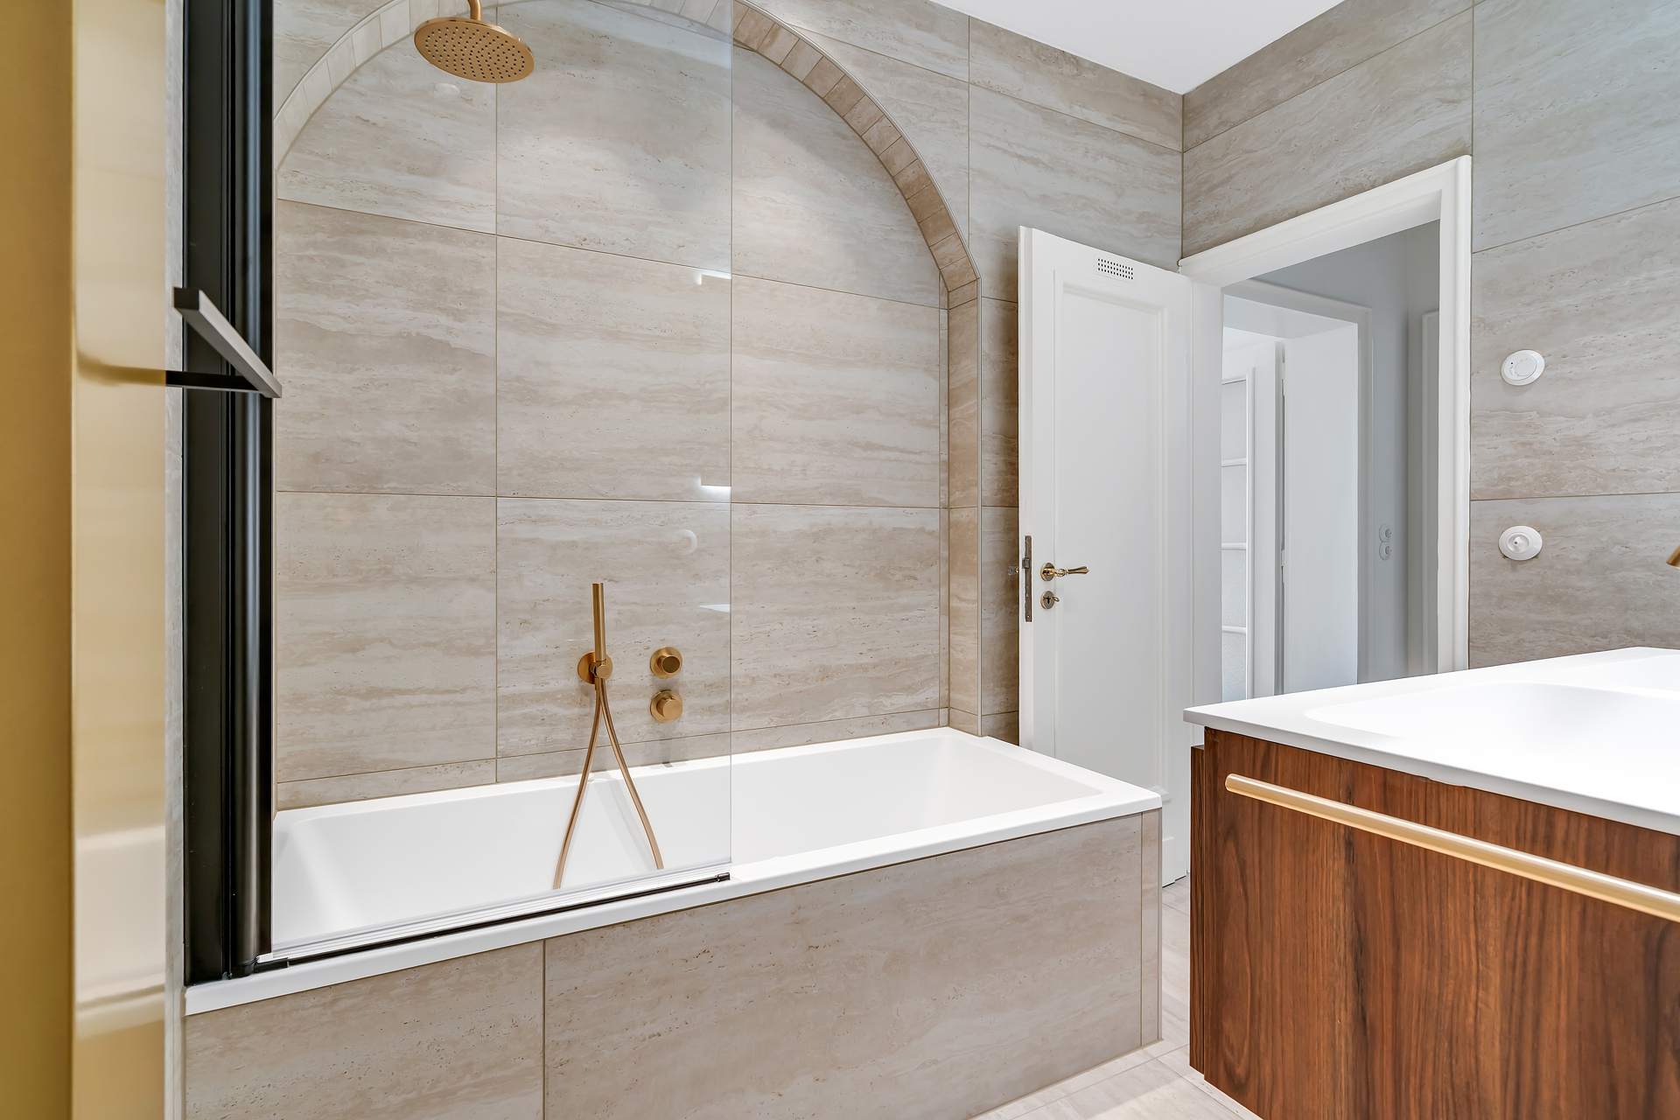
Bathroom with double sinks and toilet
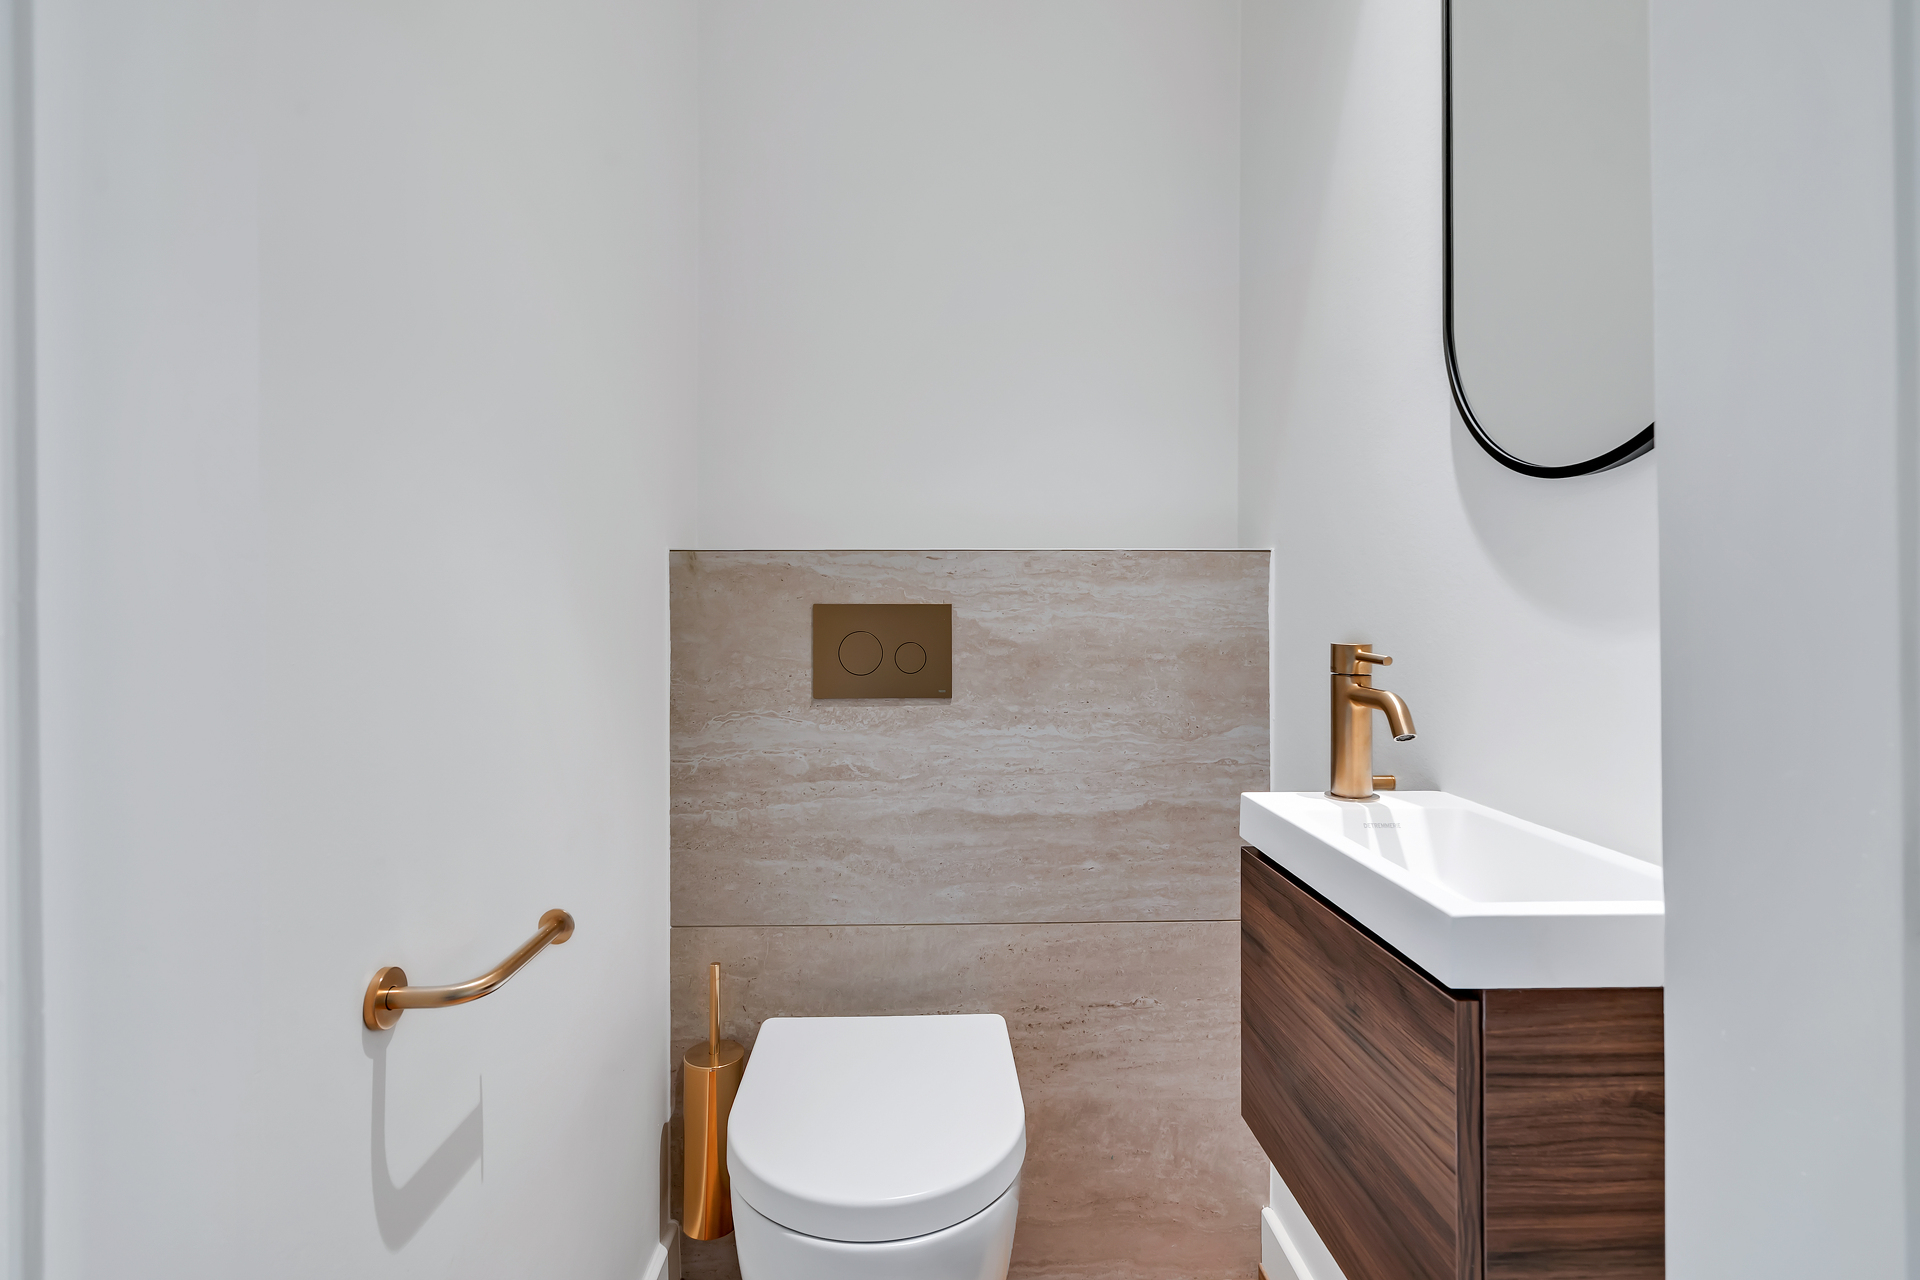
Separate toilet
Features and technical specifications:
Dual-aspect penthouse occupying the entire floor
Ceiling height of 2.76 m
Generously sized windows
Double-glazed windows
Electric shutters
Underfloor heating
Gas condensing boiler
Dual-flow mechanical ventilation system
Period hardwood floors, fully restored
Fully equipped kitchen with Miele appliances
Original interior doors preserved and restored
Original radiator covers preserved despite the installation of underfloor heating
New light switches selected to match the original style
Historic architectural and decorative elements preserved
Video intercom
Fiber-optic internet
Security entry door
5-unit residence
2nd and top floor; no elevator
Complete renovation in 2026 in accordance with the building's protected status
Energy Performance Certificate: E/F
Available immediately
The neighborhood, just a few minutes' walk away:
Place de Nancy and its local shops
Place de France
Merl Park
Cactus Merl supermarket
Schools and daycare centers
Restaurants, caf?s, and neighborhood shops
Doctors, pharmacies, and local services
Bus stops to downtown, the train station, Kirchberg, and Cloche d'Or
Luxembourg city center within easy walking distance
Quick access to major highways