*** OPEN HOUSE SATURDAY, JULY 25: 11 a.m.?2 p.m. ***
**Direct contact: Sylvain Lemoine - 691 744 110**
In Merl, properties offering a genuine garden of this size have become exceptionally rare.
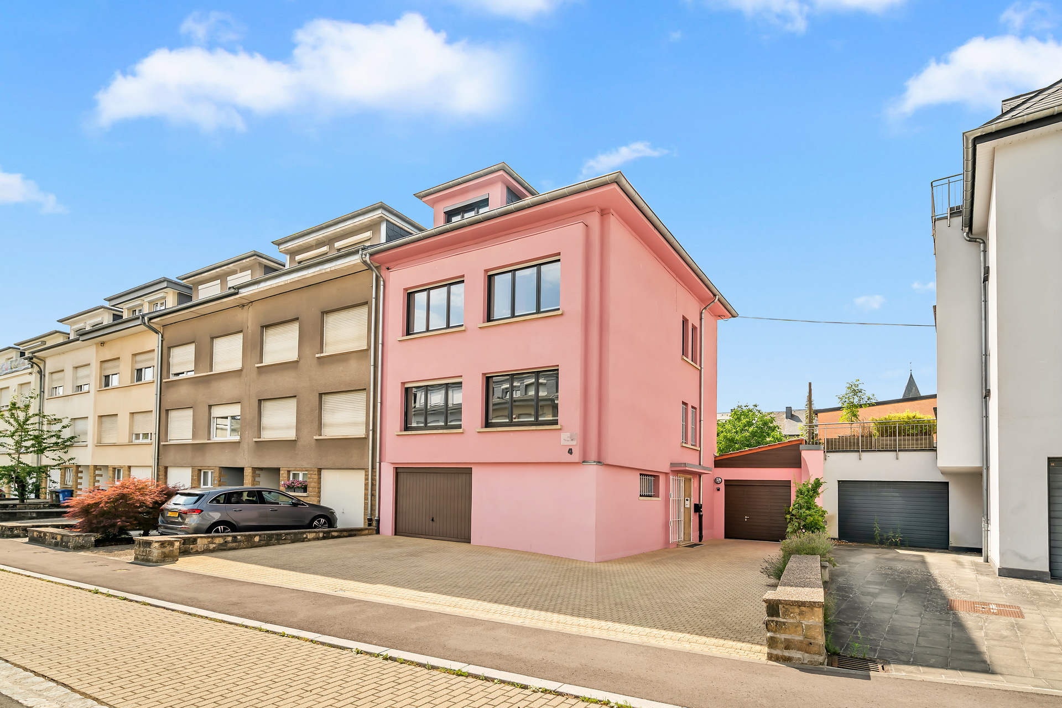
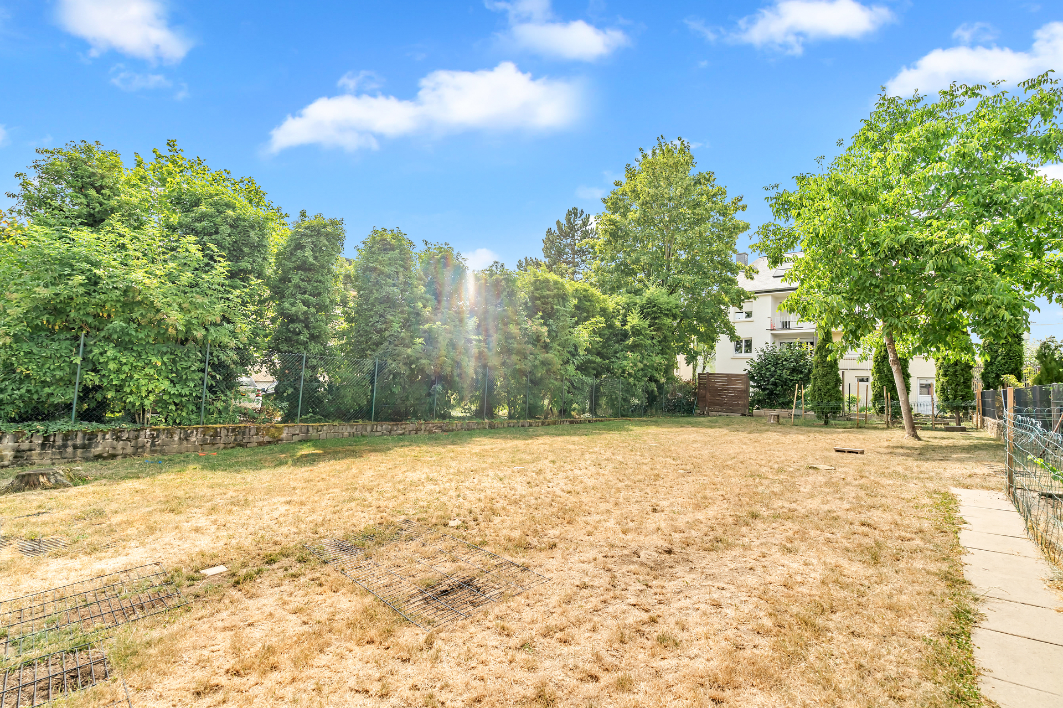
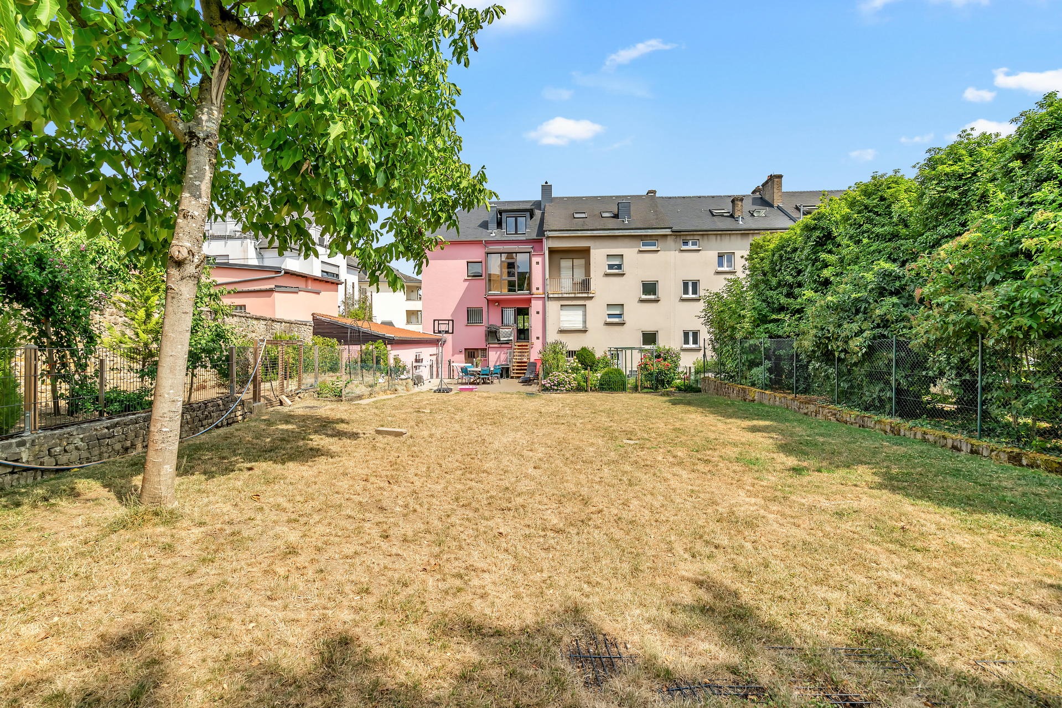
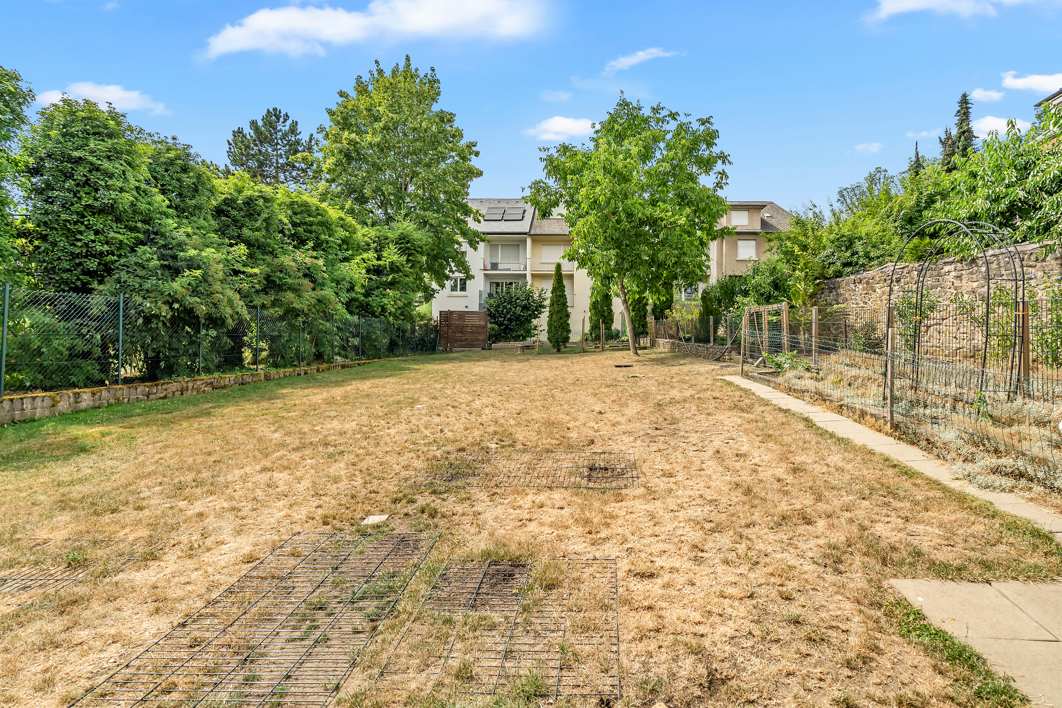
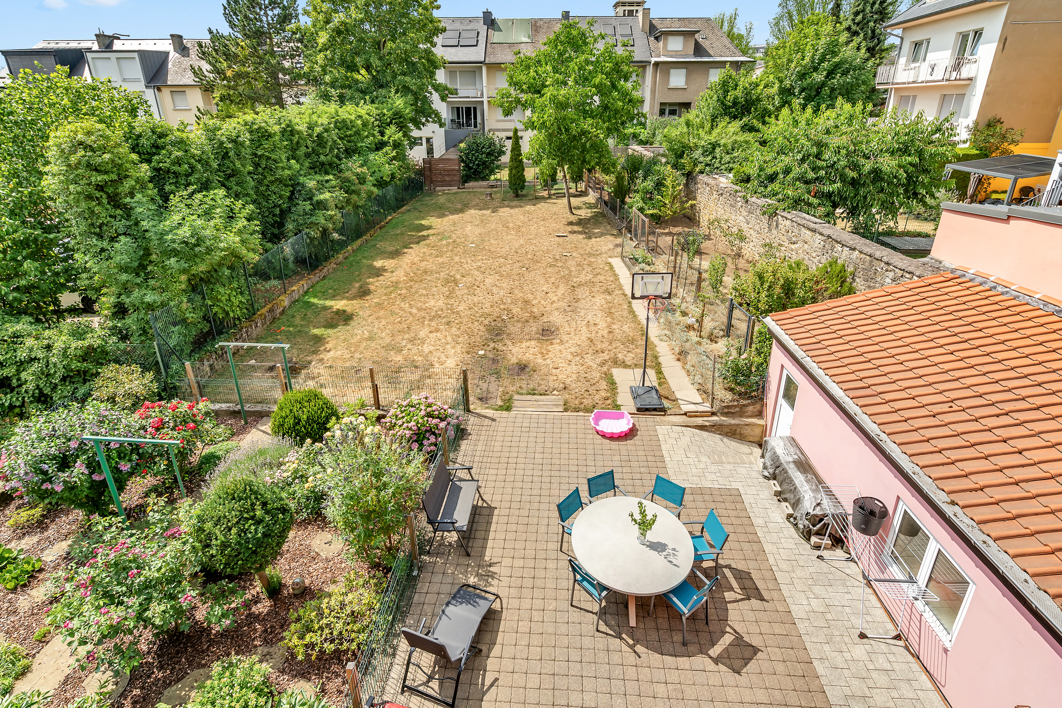
Behind the facade of this elegant family home lies a privilege that the Luxembourg real estate market offers less and less frequently: a 677 m? lot, including nearly 360 m? of wooded garden, entirely west-facing, secluded from prying eyes, and bathed in light until the end of the day.
In the heart of this green oasis, it's hard to imagine that you're just a few minutes from downtown Luxembourg. Here, the tranquility of the neighboring gardens, the fruit trees, the spacious outdoor areas, and the near-total absence of overlooking buildings create an atmosphere rarely found in the city.
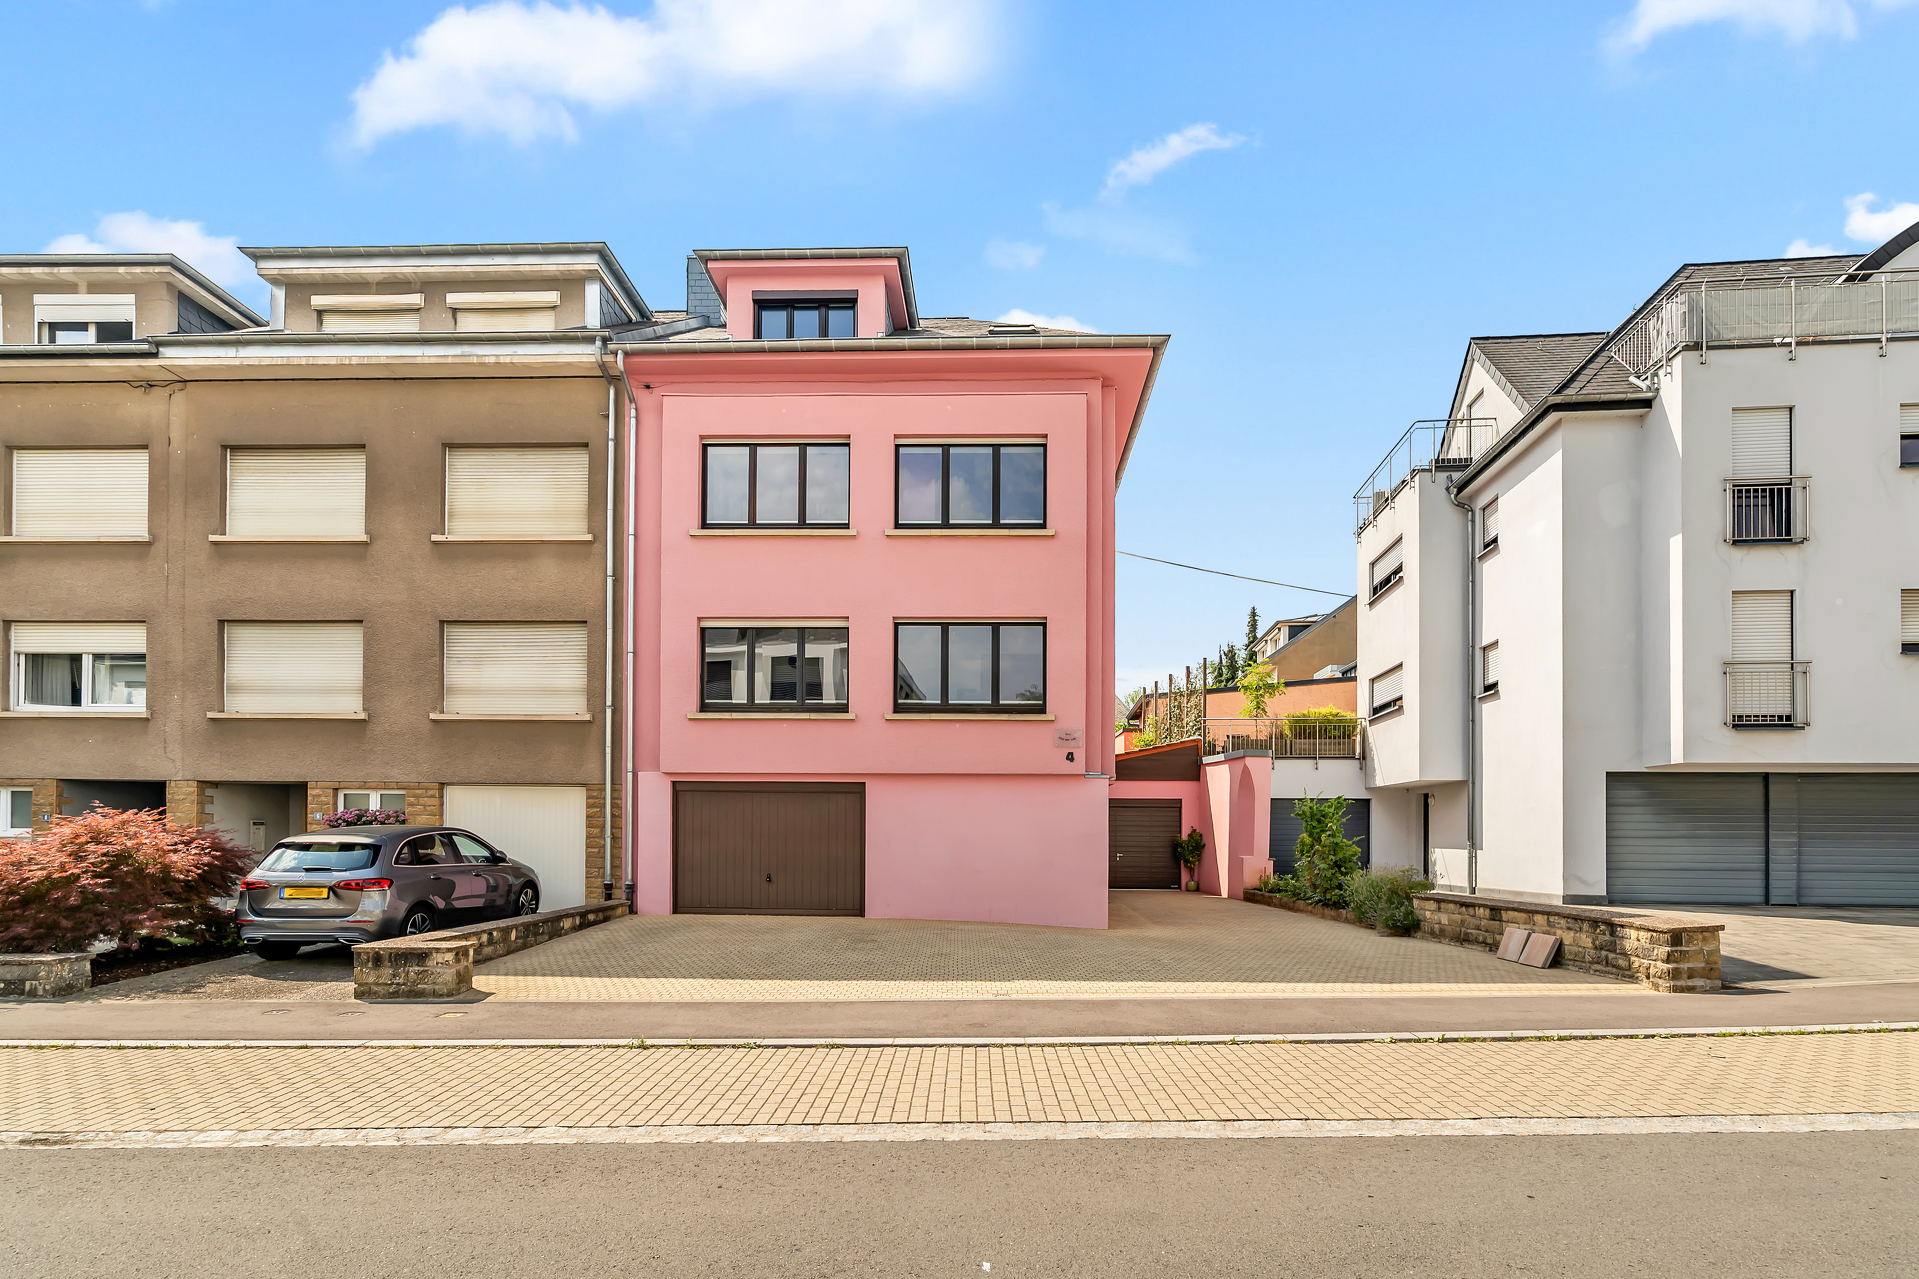
Located at 4 rue de Virton, on one of Merl's most sought-after residential streets, the property enjoys a particularly prime location. Just a few hundred meters away, Place Thorn is home to local shops, restaurants, a supermarket, schools, public transportation, and all the amenities that make Merl one of the capital's most sought-after neighborhoods today.
Built in 1953 and carefully maintained over the years, the house offers 155 m? of living space within a total floor area of 260 m?. Its spacious layout, with 2.70 m ceiling heights on the main floors, provides an excellent foundation for envisioning a sustainable living project, where the charm of the existing structure can be enhanced according to the wishes of its future owners.
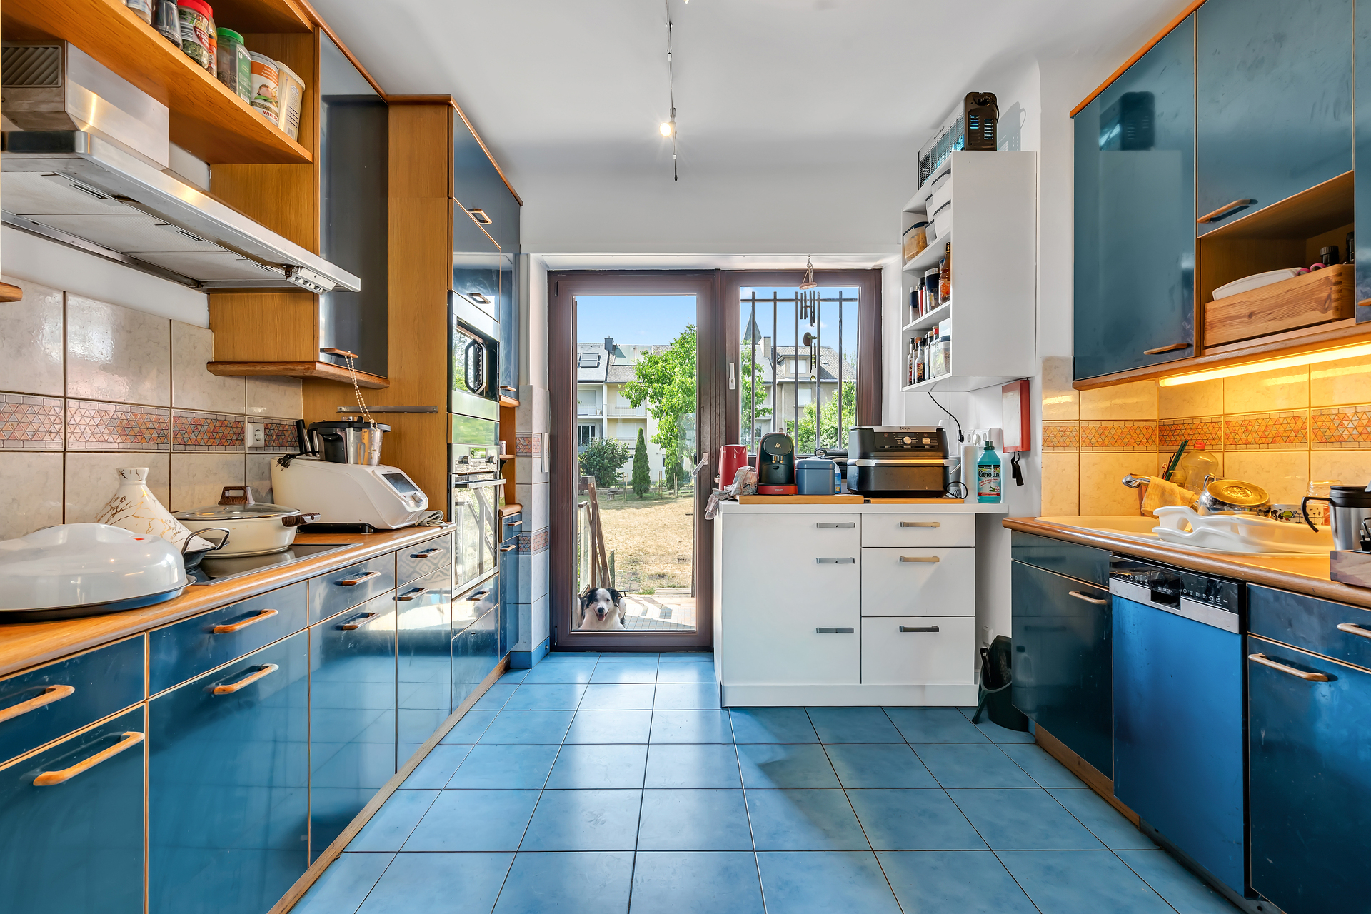
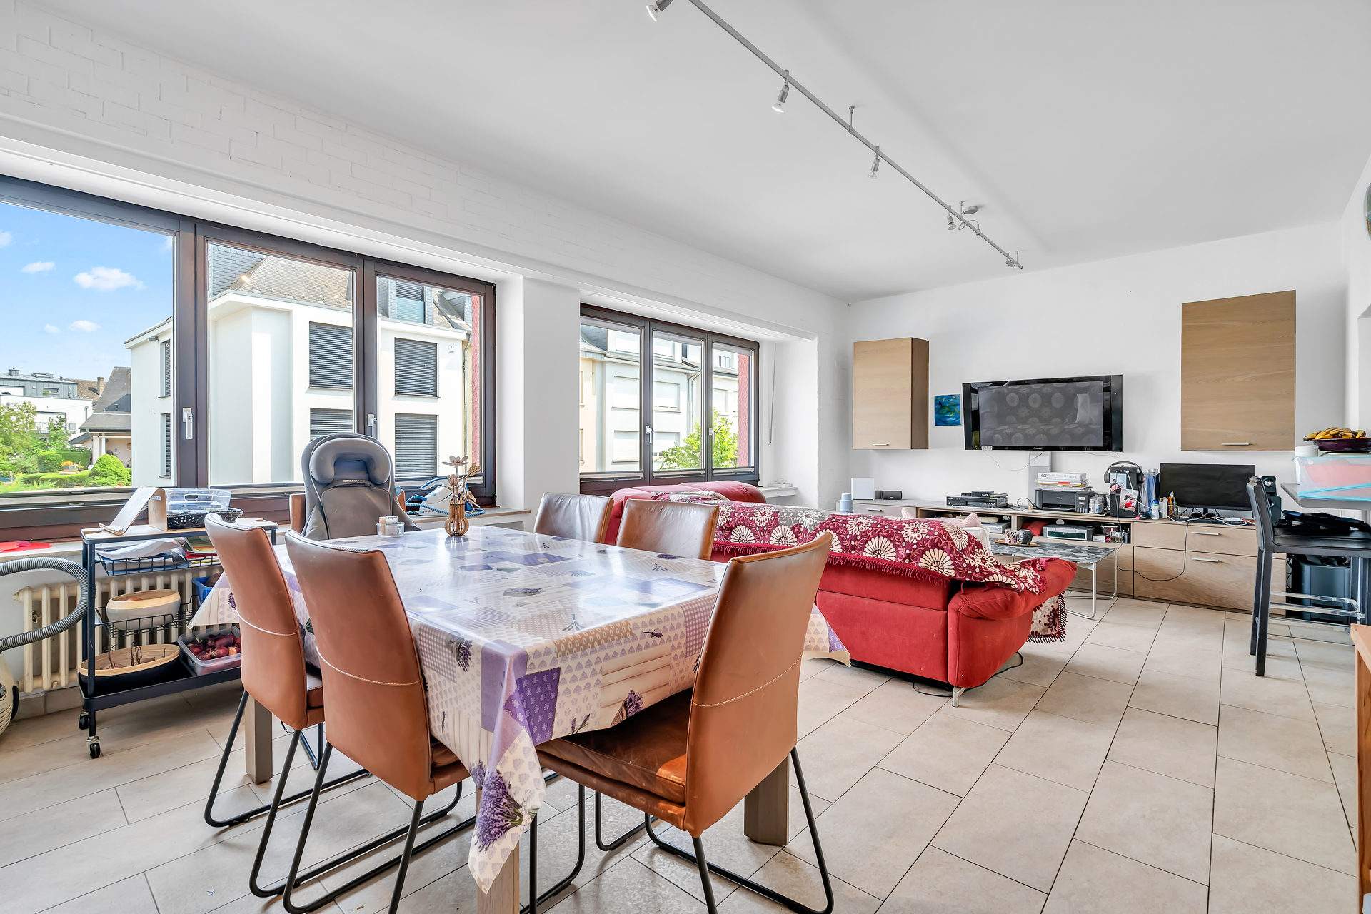
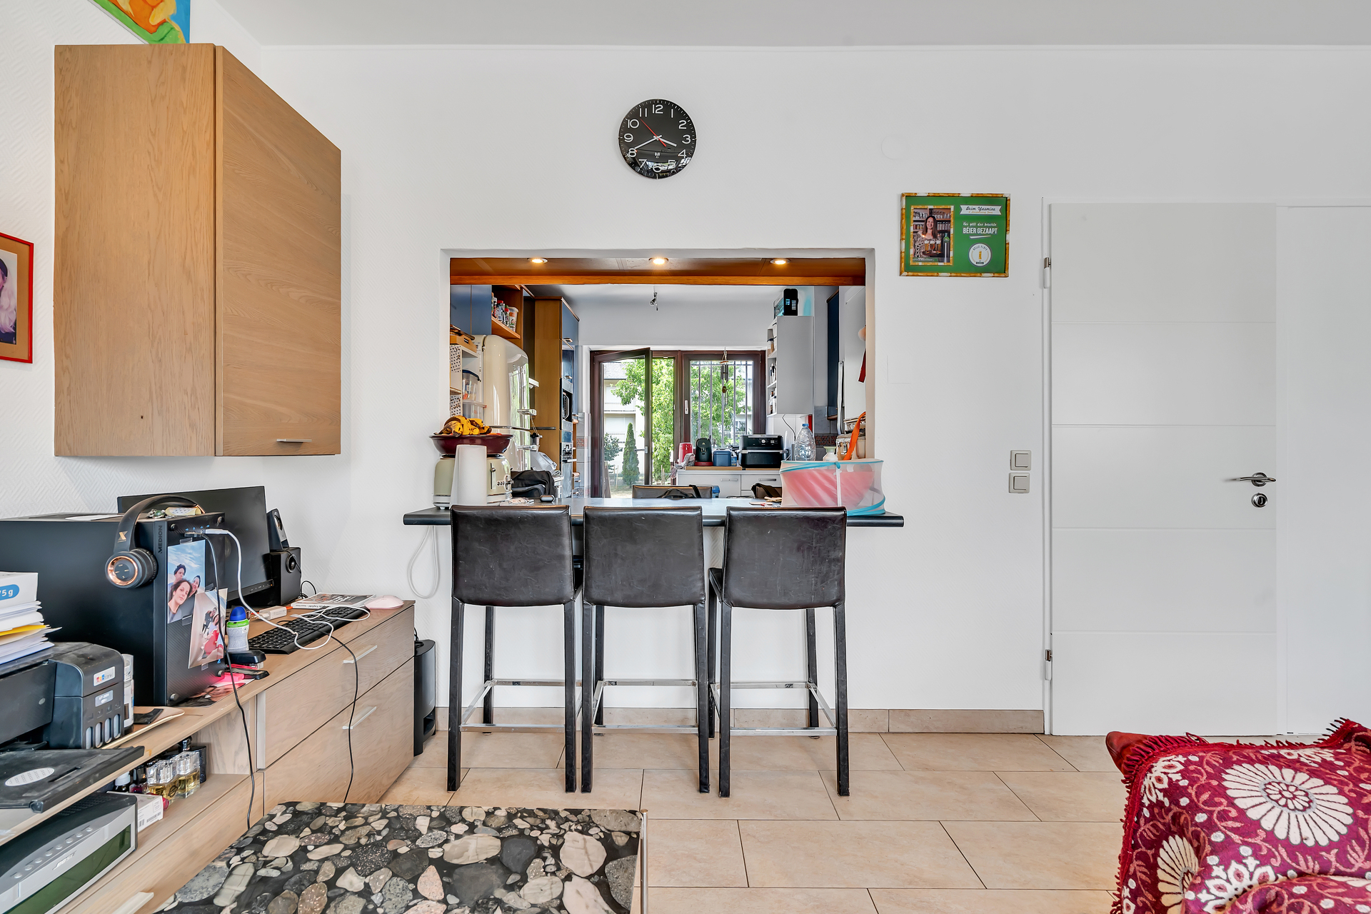
The first floor features a pleasant living area of 44 m?, comprising a living room, a dining room, and a semi-open kitchen. From this floor, a staircase leads directly to the 60 m? terrace and the garden, creating a natural flow between the living spaces and the outdoors.
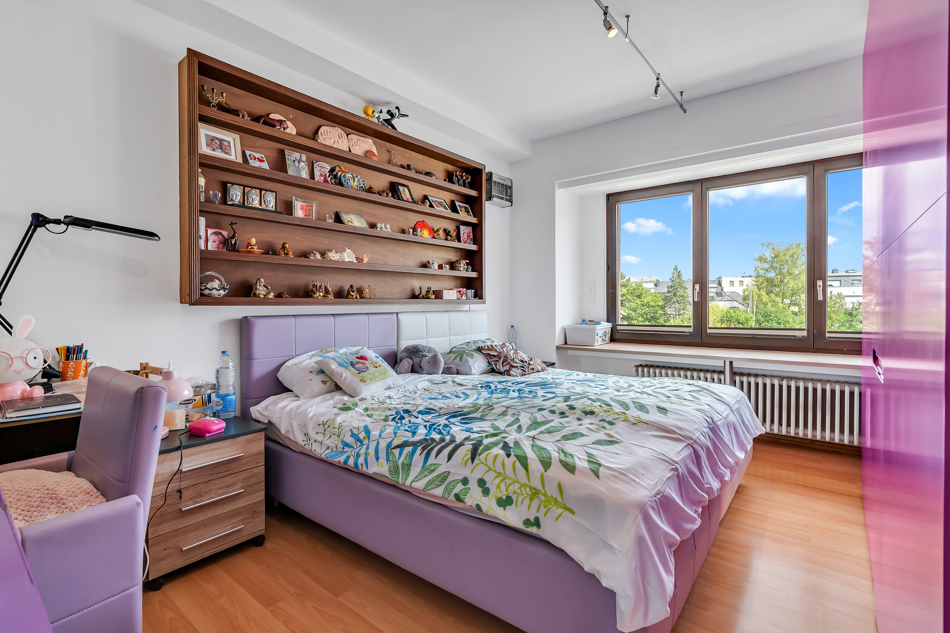
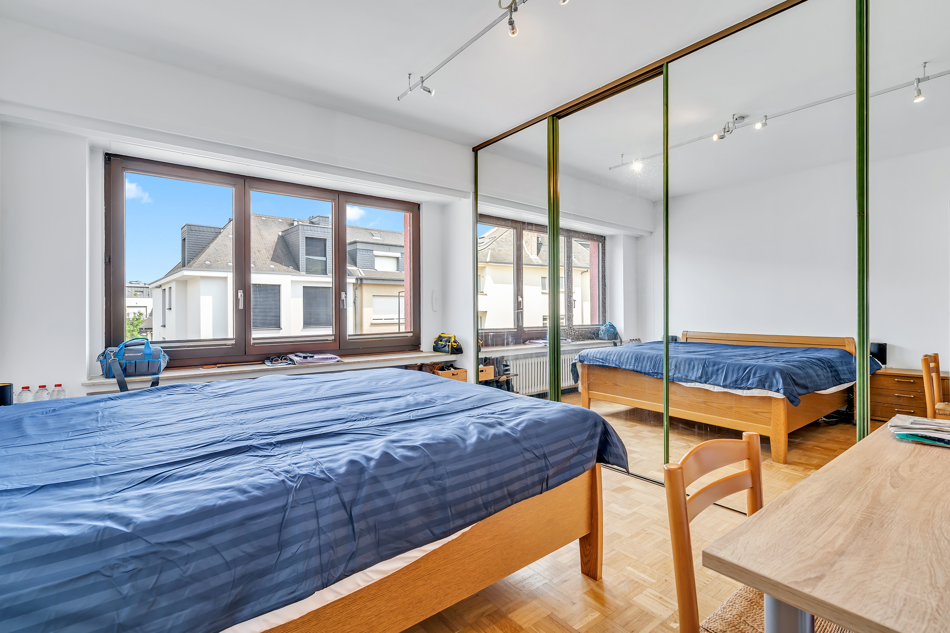
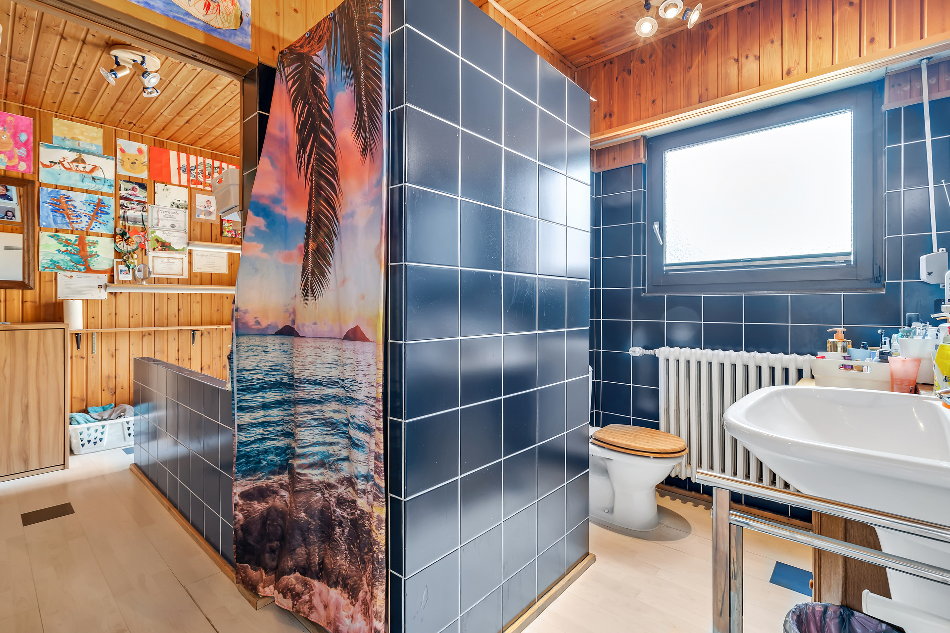
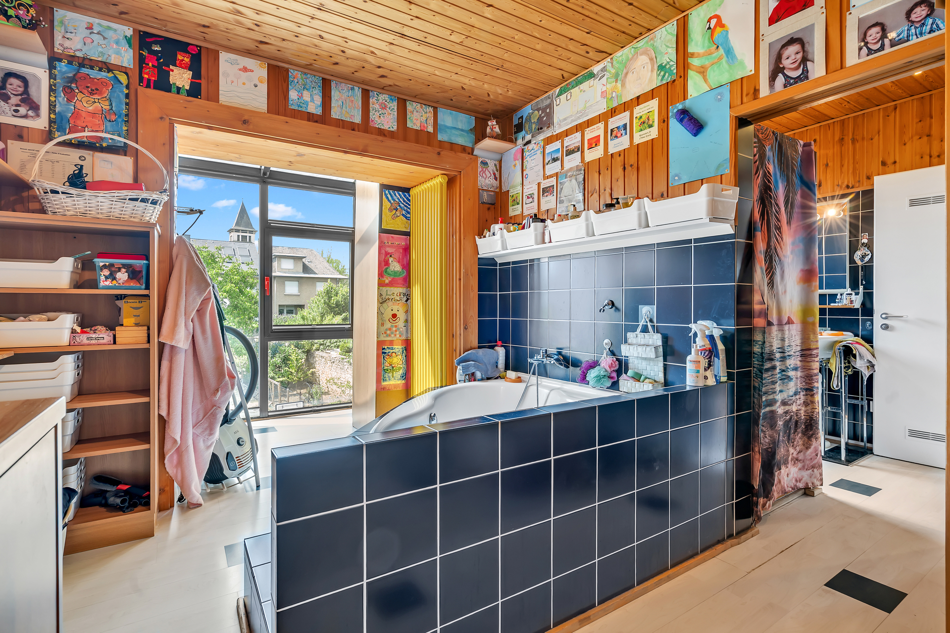
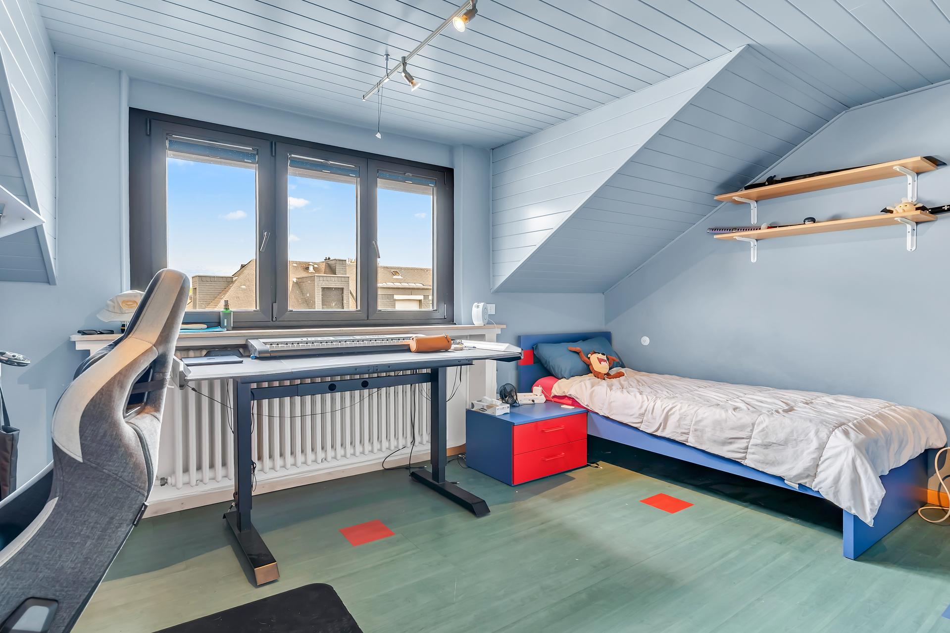
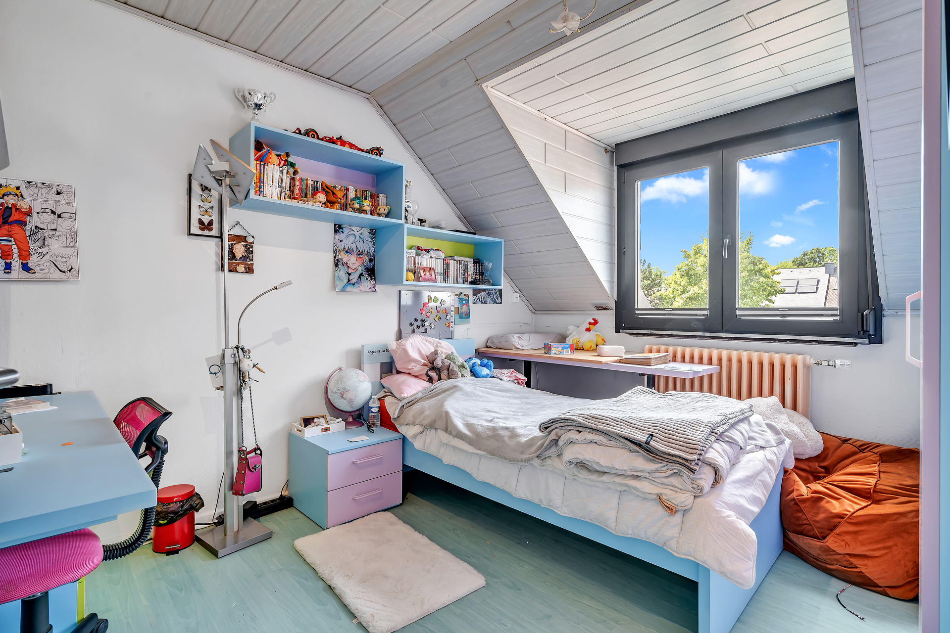
The upper floors currently feature four bedrooms and an office, while the very spacious bathroom offers particularly interesting possibilities for renovation. Its layout makes it possible?subject to the desired modifications?to create an additional bedroom or two separate shower rooms.
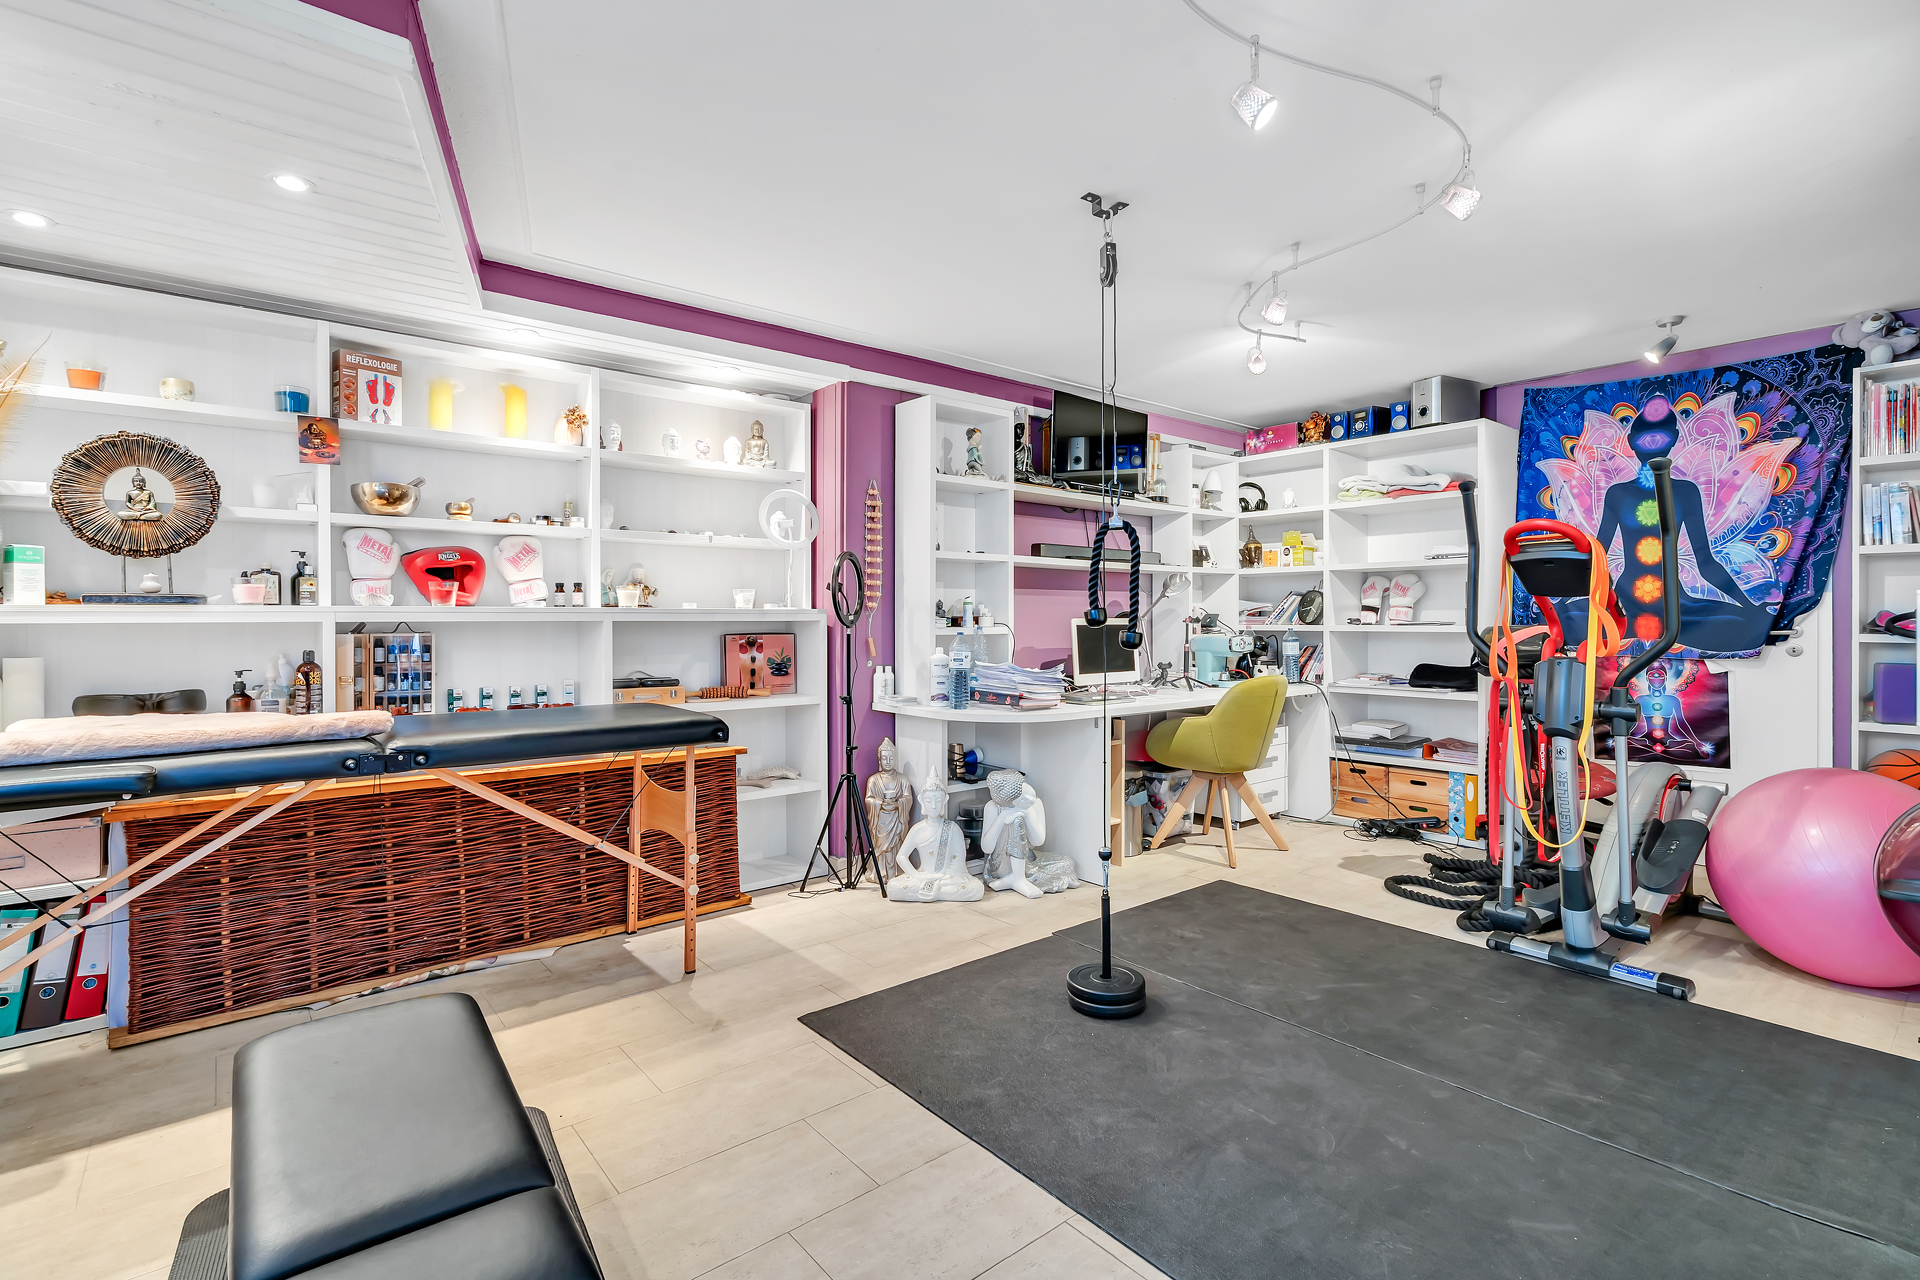
The ground floor is also a real asset. Formerly a retail space integrated into the house, this 25 m? independent area could accommodate a professional practice, a home office, a gym, a guest bedroom, or serve as a garage again, depending on the needs of its future occupants.
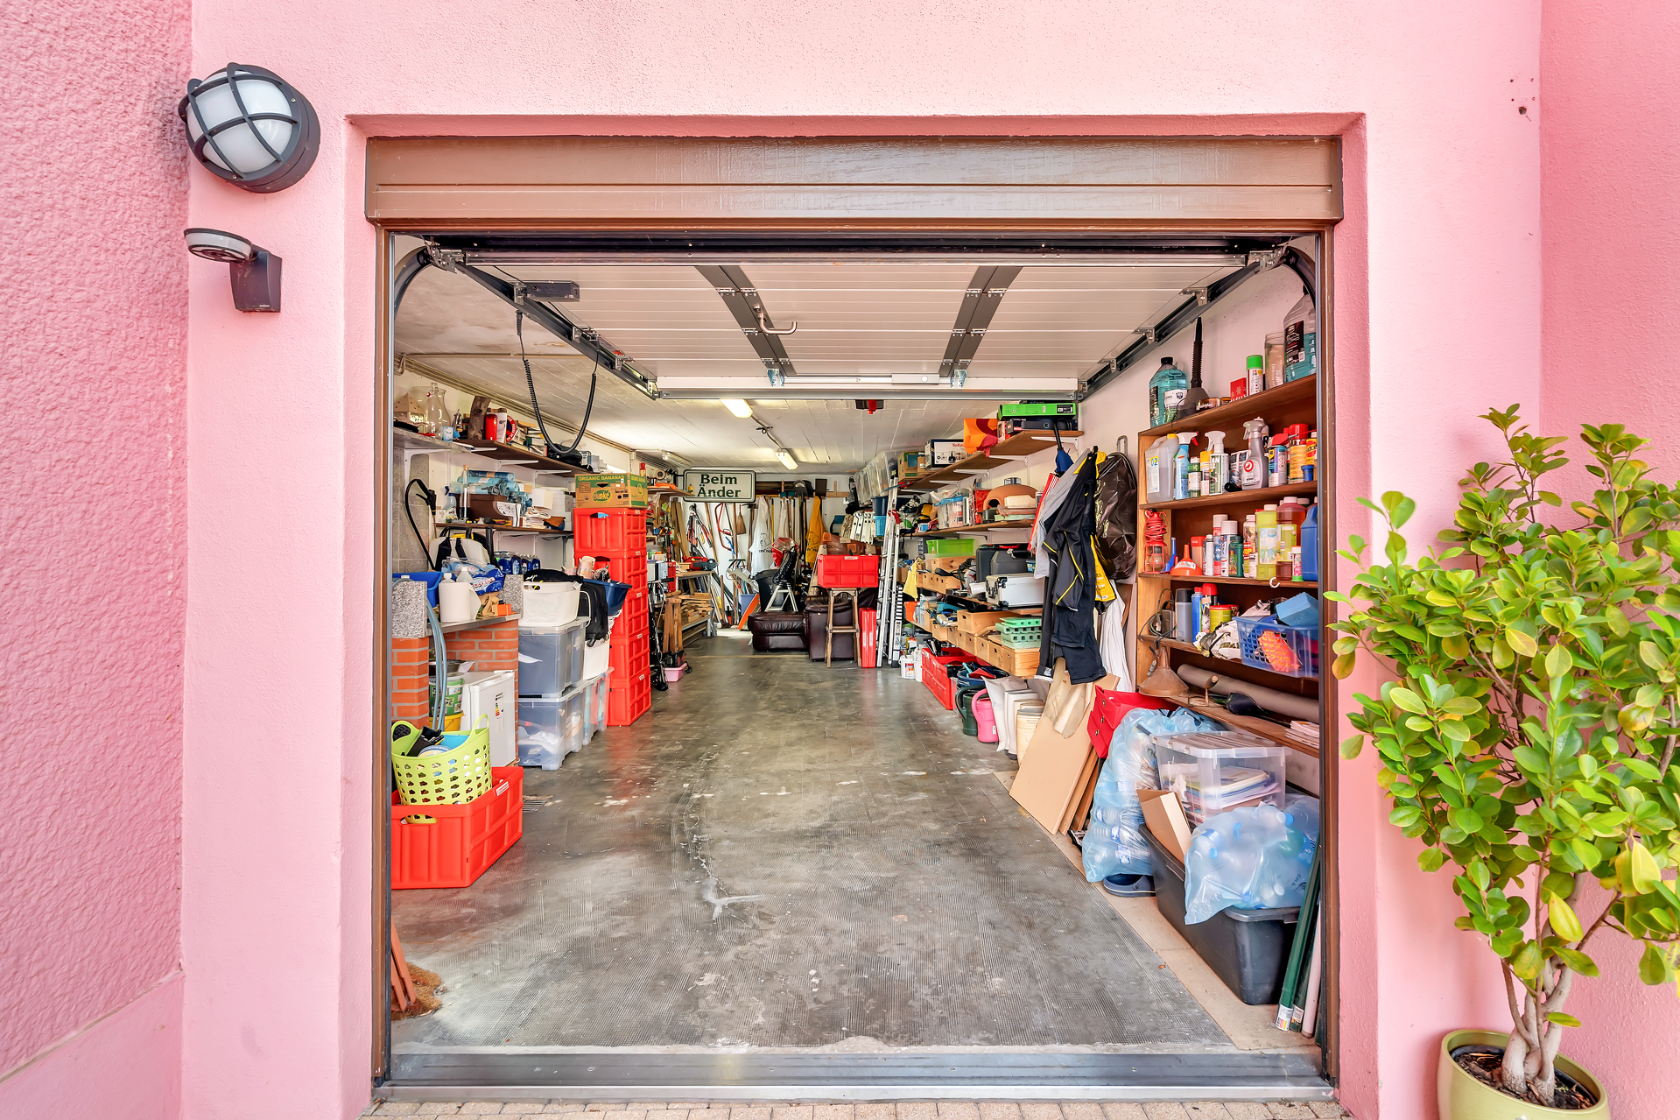
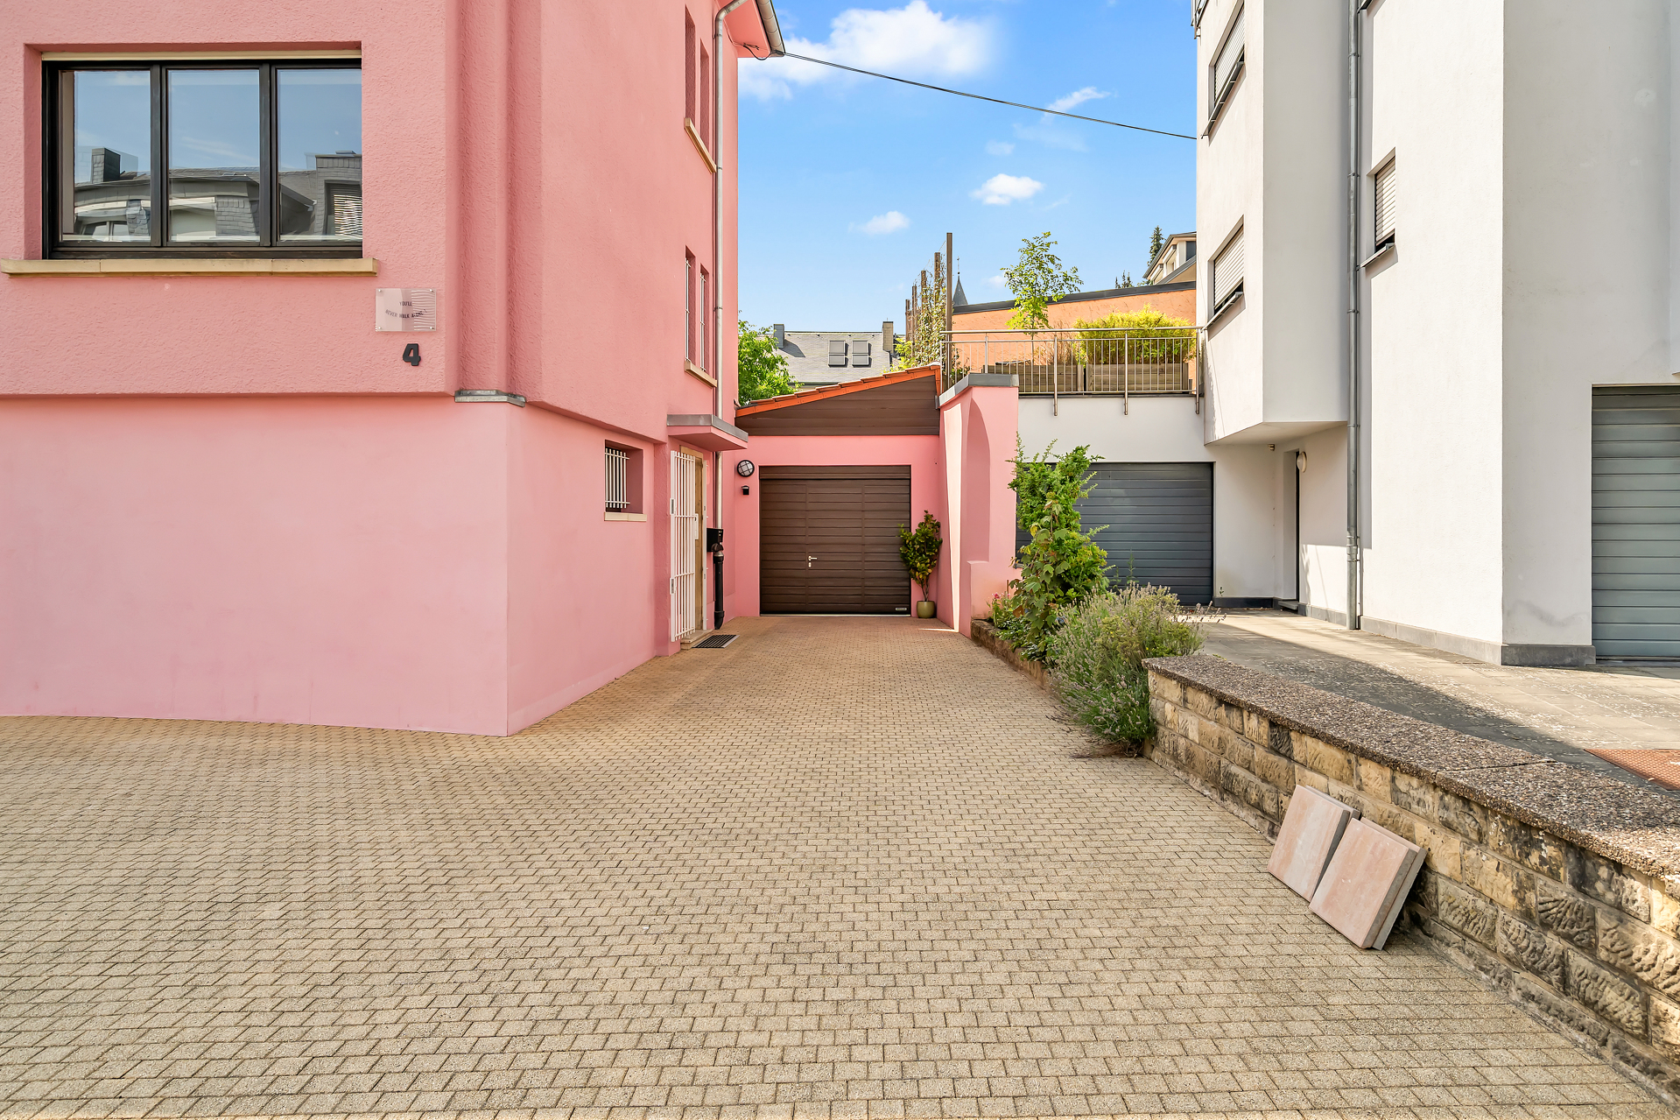
Outside, few properties in Luxembourg can offer such ample parking: four vehicles can be parked in front of the house, while a spacious, enclosed garage of nearly 39 m? can accommodate two additional vehicles. Its depth of ten meters also provides significant storage space.
Beyond its current features, this property also stands out for its potential for expansion. The extensions built on several neighboring homes demonstrate the possibilities available in the area, subject to obtaining the necessary permits. The lot, which once housed a swimming pool, also allows for the creation of a new swimming area.
The house has also benefited from numerous technical upgrades already completed (exterior, roof, boiler, electrical system), allowing you to approach future renovation projects with confidence.
It is laid out as follows:
Ground Floor:
Entrance hall
Former commercial space of 25 m? (office, professional practice, gym, bedroom, or garage)
Laundry room
Boiler room
First floor:
Living room
Dining room
Semi-open kitchen
Separate restroom
Direct access to the terrace and garden
Second floor:
13.5 m? bedroom
15.5 m? bedroom
Large bathroom with bathtub, shower, and toilet
Third floor:
14 m? bedroom
10 m? bedroom
Office
Additional features: An XXL outdoor parking area that can accommodate up to 4 cars and a large, enclosed garage (2 cars) measuring 39 m?
Features and technical information:
Lot size: 6 ares 77 centiares
Tree-lined garden: 360 m?
West-facing terrace: 60 m?
West-facing
Very little overlooking
Ceiling height: 2.70 m
Double-glazed windows
Manual and electric shutters
Buderus condensing gas boiler (2023)
Roof redone in 2021
Facade renovated in 2015
Electrical system redone in 2019
Water softener
Front door with biometric lock
The neighborhood, just a few minutes' walk away:
Place Thorn and its many shops
Cactus Merl supermarket
Cocottes
Brasserie des Jardins
Merl Park
Schools and daycare centers
Doctors, pharmacies, and local services
Bus stops to downtown, the train station, and Kirchberg
Quick access to major highways